From Vision to Reality.
Driven by Precision.

Led by Experience.
Trusted in Delivery.
A senior team with deep industry experience, delivering complex projects with confidence and clarity.

Ellen Sohel
CEO Founder
Founder of XBD Collective, Ellen sets the studio’s strategic vision and leads its international growth. With an unwavering focus on design excellence, she strengthens client partnerships, guides the direction of the practice and ensures every project creates lasting value through thoughtful, purposeful design.

Luca Vigliero
Executive Director
With more than 20 years of experience across architecture, operations and real estate development, Luca leads XBD’s strategic and operational direction. He strengthens business performance, supports regional growth and builds the systems and capabilities required to deliver complex, high-value projects at scale.

Tareq Ayyad
Director
An architect and Director with more than 19 years of experience, Tareq leads complex, high-value projects across the UAE, KSA and international markets. He brings strategic design oversight, technical rigour and a strong focus on project performance from early concept through delivery.

Mostafa El Gizawi
Director Of Projects
An interior architecture specialist with extensive international experience, Mostafa leads the delivery of residential, commercial and hospitality projects. He brings a strong focus on design quality, technical coordination and the successful translation of creative concepts into refined, buildable spaces from concept through completion.
Built on Strong Support
A dedicated leadership team driving growth and operations across India.
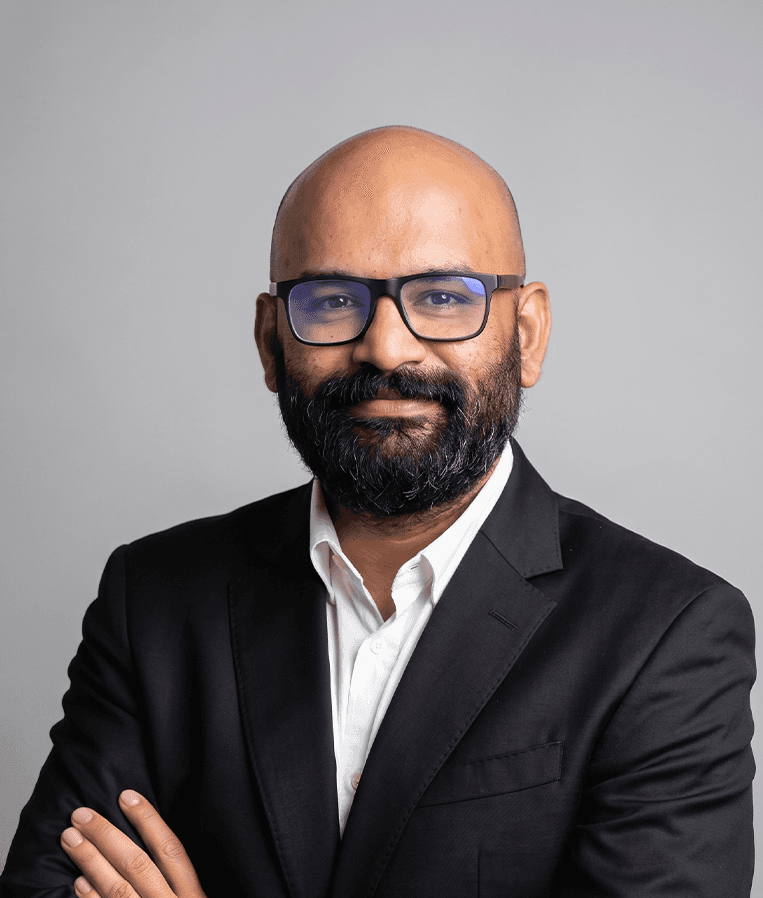
Joseph Scaria
General Manager
Joseph is a seasoned professional in Project, Operations, HR, and Finance Management with international experience across the GCC, EU and India. Holding an MBA from Coventry University ,certified PMP and CSCP accreditations, he specializes in project delivery, financial management, procurement, implementing efficient- cost effective solutions and process optimization, driving operational excellence and sustainable business growth.

Rohit Krishnan
Operations Manager
Rohit is a results-driven Operations Manager with over six years of experience in business development, operations and strategic management. At XBD Collective, he oversees cross-border operations across multiple offices, managing vendor relationships, financial administration, compliance and team coordination while driving operational efficiency, process improvement and successful business execution.

Our Department Leads
A team of specialists united by a shared commitment to quality, collaboration, and meaningful design.

Ferran Iglesias
Head of Architecture
Ferran is the Head of Architecture Design division at XBD Collective, specialising in master planning, architecture, and landscaping. With over a decade of experience across Europe and the Middle East, Ferran’s portfolio includes high-end residential and mixed-use projects that reflect his commitment to impactful, imaginative design.

Marija Milenkoska
Architecture Design Lead
Marija is a Senior Architect specialising in concept-driven design and project delivery from inception to completion. Her work blends innovation, research and cultural sensitivity to create meaningful, high-end spaces. Experienced across cultural and residential projects, she excels in multidisciplinary collaboration and delivering thoughtful, refined architectural solutions.

Farah Istieteih
Interior Design Lead
Farah, Design Manager at XBD Collective, brings over a decade of experience in Interior Design, specialising in high-end residential and hospitality projects. Her keen attention to detail and diverse international exposure ensures that each project she leads reflects both cultural richness and thoughtful design solutions.

Nancy Guevarra
Interior Design Technical Lead
Nancy is a highly accomplished interior designer and technical leader with nearly two decades of experience across the UAE, Southeast Asia and China. She has led high-profile projects across multiple sectors and excels in bridging design and execution, managing teams and delivering projects with precision, clarity and consistency.
Regional Technical Team
Experienced professionals providing local insight and technical expertise, united by a commitment to collaboration, precision and the successful delivery of exceptional projects across India.

Jishnu Sreekumar
Technical Project Lead - Interiors
Jishnu specializes in the technical delivery and coordination of interior projects. With expertise in BIM management, design coordination and project execution, he leads multidisciplinary teams in developing coordinated, buildable solutions. His proficiency in Revit workflows, quality assurance and technical collaboration ensures efficient, accurate and high-quality project delivery.

Lamiya Ummer
Technical Delivery Lead - Interiors
Lamiya is a Technical Architect with expertise in BIM coordination, technical design and project delivery. She specializes in coordinated interior solutions and multidisciplinary BIM workflows, ensuring design compliance across diverse sectors. Her collaborative approach and technical proficiency enable efficient, precise and consistently high-quality project outcomes for clients and project teams alike.

Mohammad Bilal
Technical Project Lead - Architecture
Bilal is a Senior Architect with over a decade of consultancy experience in high-end residential and commercial projects. He combines design innovation, technical expertise and meticulous project delivery to create refined, functional spaces. His thoughtful approach consistently exceeds client expectations while ensuring quality, efficiency and enduring architectural value.

Frank Martin
Technical Delivery Lead - Architecture
Frank is a Technical Delivery Lead with nearly a decade of experience delivering architectural projects across Dubai, the UK and India. He excels in leading technical teams, coordinating multidisciplinary consultants and managing BIM-enabled documentation. His expertise ensures efficient collaboration, technical excellence and the seamless delivery of complex, high-quality projects.
Our Journey So Far
A Decade of Vision Designed to Inspire
From a boutique interior studio to a global
design consultancy, our journey is built on creativity, purpose and timeless design.


2015
The Beginning
XBD Collective was launched by Ellen Søhoel as a boutique firm specialising in luxury residential interiors. From day one, the focus was on delivering bespoke designs marked by precision and creativity.

2016
Expanding Perspectives
Just a year after founding, XBD expanded into architecture, establishing a dedicated Architecture Division to design high-end residential properties, extending from interiors into full-scale architectural services.

2019
A Global Step Forward
XBD Collective marked a strategic step toward global expansion and positioning the firm within a key international design hub.

2021
International Growth
XBD Collective expanded beyond the UAE, delivering projects across international markets and strengthening its global experience across diverse cultures and project typologies.

2024
Dubai Design District
In 2024, the Dubai team upgraded to a larger, purpose-built studio within the vibrant Dubai Design District (d3), reinforcing its position at the center of the Gulf’s creative scene.
2025
A Decade of Growth
This year, XBD Collective marks a decade of growth, from a two-person boutique to a multi-office global consultancy. Over 10 years, it has garnered 90+ industry awards and cultivated a 140‑strong team across Dubai and Kerala.
Services And Expertise

Master Planning
Large-scale communities and destinations shaped through clear spatial strategy, movement, landscape integration, and long-term development value.

Architecture
Distinctive, high-performing buildings that balance creative vision, technical clarity, market relevance, and delivery certainty.

Interior Design
Refined interiors combining atmosphere, functionality, materiality, and detail to elevate the way people live, work, and experience space.

Landscape
Outdoor environments designed to connect people with nature, enhance wellbeing, and create meaningful transitions between architecture and place.

Procurement
Design intent supported through careful sourcing, specification, and coordination of materials, finishes, furniture, and specialist items.

Site Supervision
Design quality protected on site through coordination, review, and technical support during delivery and execution.
Digital Delivery & BIM
At XBD Collective, digital delivery is embedded within our design and project execution methodology, enabling greater efficiency, accuracy and collaboration throughout the project lifecycle. Our approach extends beyond traditional BIM modelling, leveraging advanced digital platforms to enhance interdisciplinary coordination, streamline workflows and support informed decision-making.By integrating digital asset information, smart building technologies and operational considerations from the earliest stages of design, we help create environments that are not only efficient to build but also smarter to operate. Through a focus on innovation, coordination and quality, our digital delivery processes reduce risk, improve project outcomes and create long-term value for clients and end users alike.


AI, Visualization &
Immersive Experiences
At XBD Collective, we leverage artificial intelligence, advanced visualization and immersive technologies to enhance creativity, accelerate decision-making and improve project outcomes. Through AI-driven work flows, real-time rendering, virtual reality and interactive experiences, we help clients better understand, explore and refine their projects with greater clarity and confidence. By continuously embracing innovation, we transform complex ideas into engaging experiences that strengthen collaboration and deliver greater value.

From Strategy To Delivery
Strategic thinking, integrated design and coordinated delivery at every stage.

01 Define
Feasibility & Development Strategy
We assess the project’s commercial objectives, design ambitions and intended market position. These early insights inform a clear development brief and establish the strategic direction for the project.

02 Validate
Site & Authority
Engagement
Through site assessment and early engagement with relevant authorities and stakeholders, we identify key opportunities, constraints and approval considerations that may influence the design, programme or development strategy.

03 Design
Integrated Concept
Design
Architecture, interior design and landscape architecture are developed as one cohesive vision. Key typologies, spatial strategies and design concepts are explored, allowing the client to review and select a preferred direction.
04 Launch
Marketing & Visualisation
Alongside concept development, we create design-led marketing content including plans, photorealistic visualisations, animations, material direction and project storytelling, supporting an engaging and coordinated market launch.

05 Develop
Technical Design &
Documentation
The approved concept is progressed through schematic design, detailed design and tender documentation. Each stage adds greater technical resolution while maintaining the quality and intent of the original vision.

06 Deliver
Coordination & Design Guardianship
As Lead Design Consultant, XBD coordinates with the wider consultant team and reviews key technical and construction information. Continued design guardianship helps protect the approved vision through procurement, construction and final delivery.
One vision. Coordinated across every discipline.
From the first strategic decisions to on-site delivery, XBD provides consistent design leadership, aligning architecture, interiors, landscape and the wider consultant team around a shared development objective.
Seamless
Design Methodology
From Commercial Development
to Ultra Luxury Villas
Our design methodology is based on a holistic approach, where all project components are considered as part of a unified vision from the outset. We believe that outstanding design should not only create a memorable identity but also add tangible value to the development - materials, finishes, FF&E selection, and design detailing are carefully calibrated to align with the project budget, while technical solutions are developed with efficiency and constructability in mind. The success of this approach is reflected in the long-term relationships we have built with our repeat Clients, many of whom use our design standards as benchmarks for their developments.Alongside our commercial portfolio, XBD Collective is also widely recognized for delivering some of the most exclusive private villas and ultra-luxury residences of the region. These bespoke projects allow us to create highly personalized architectural identities and lifestyle experiences that reflect the aspirations of each client.What distinguishes XBD Collective is our ability to seamlessly combine these two areas of expertise- whether working on large-scale commercial developments or highly bespoke luxury projects, our focus remains the same: creating environments that deliver exceptional user experiences while responding effectively to commercial, technical, and operational requirements.

Our Global Presence

Egpyt

UAE

India
135+
Projects Delivered
100+
Design & Technical Professionals
20+
Cities worked in
Proven Partnerships. Trusted Outcomes.












Awards and Recognitions



120+ recognitions across the industry’s most respected awards.
St Regis
Residences
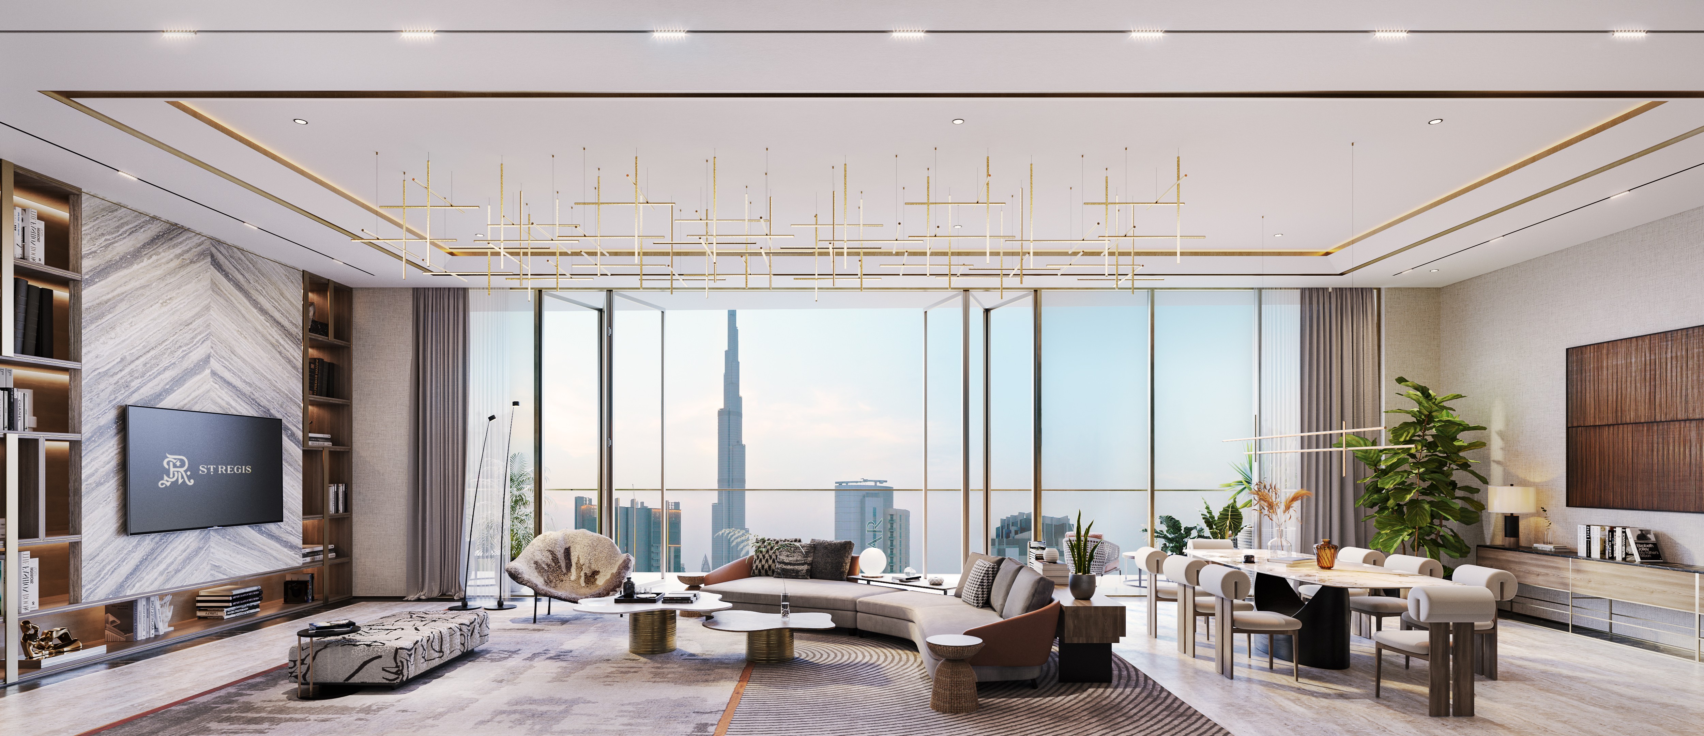
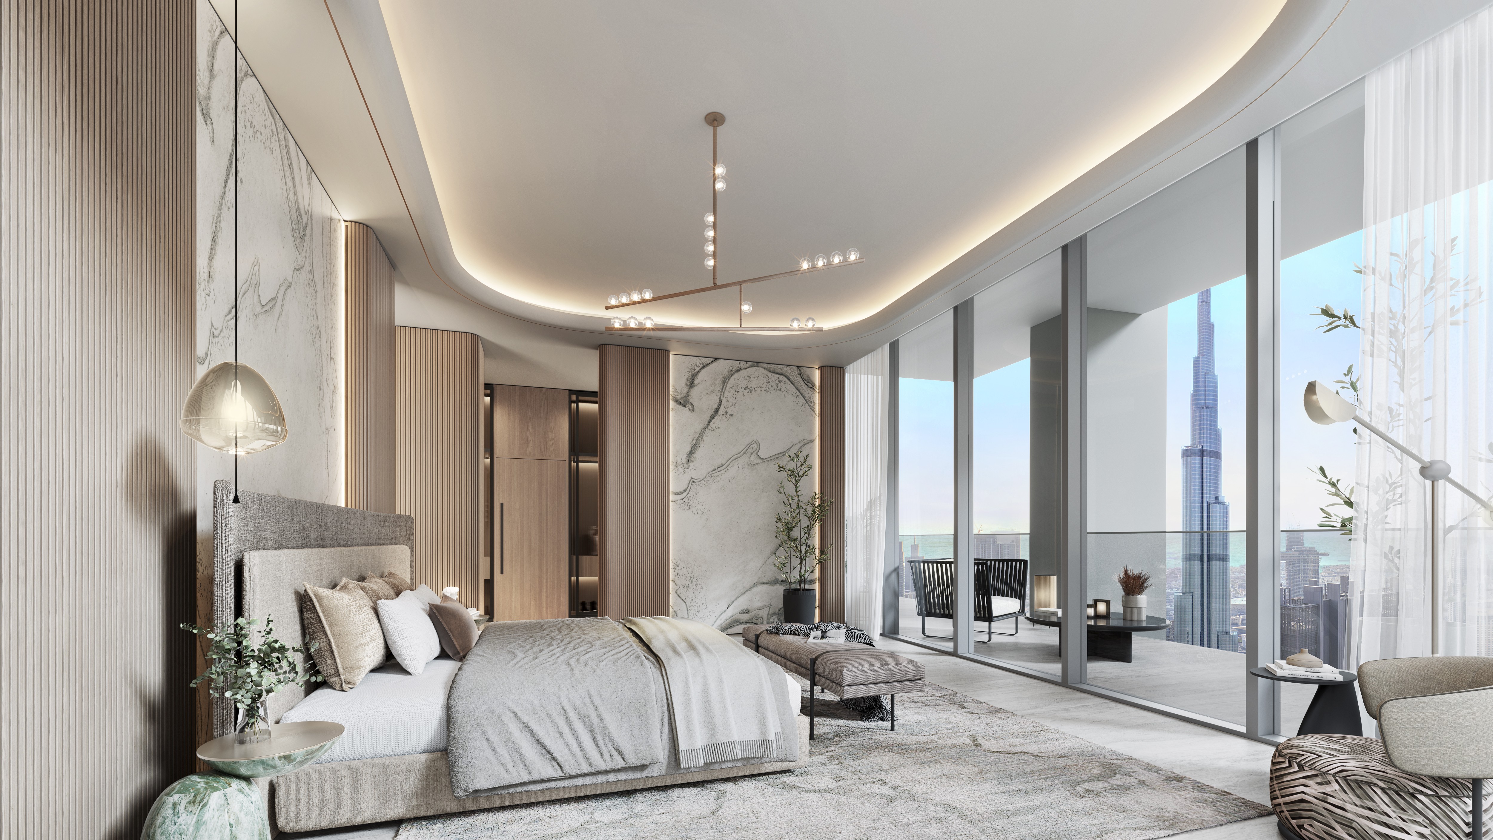
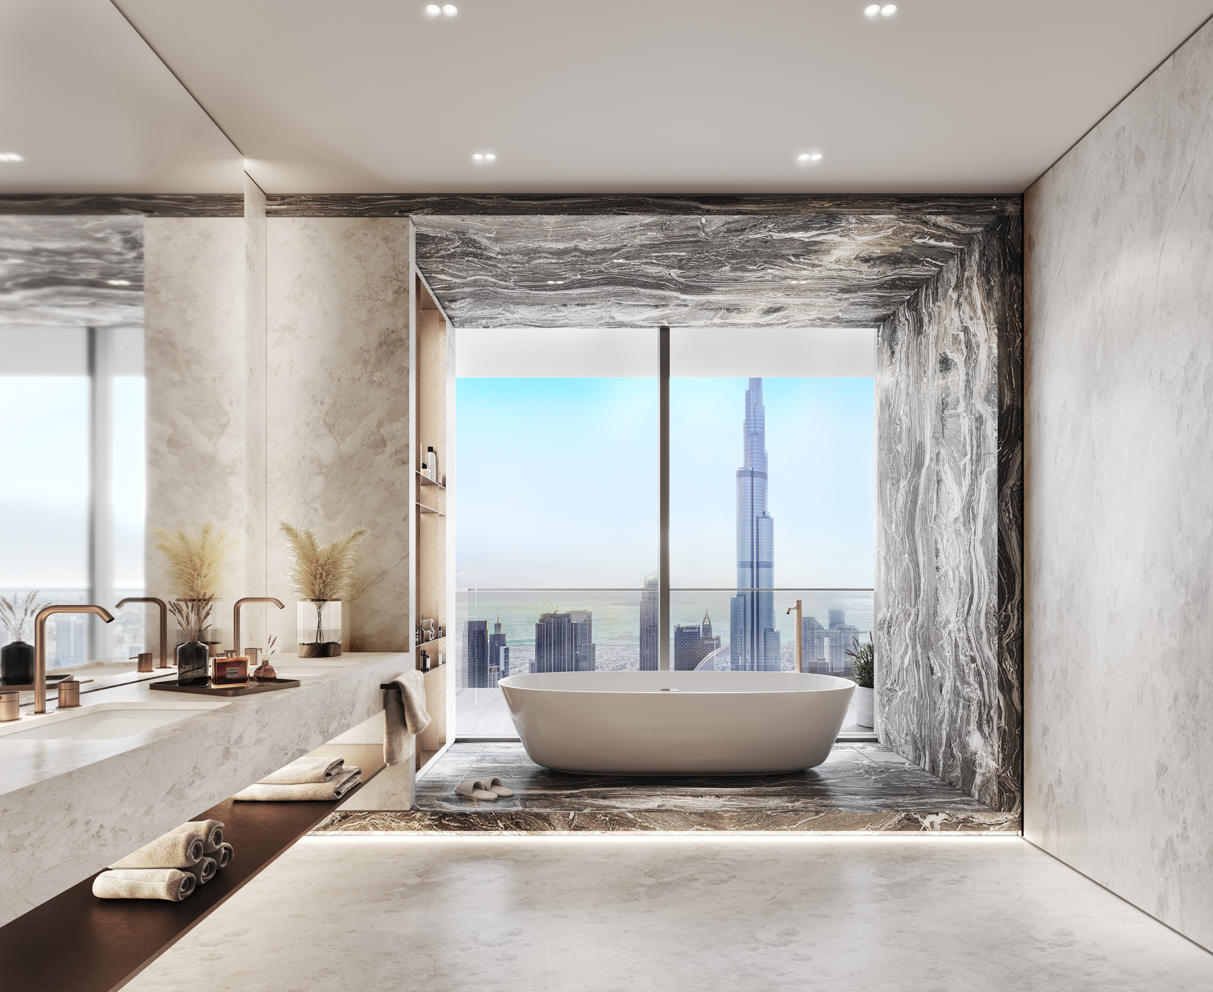
Located in Downtown Dubai, this 60-storey tower offers views of Burj Khalifa and the Dubai Canal. It features 232 units, from 1 to 5-bedroom apartments and penthouses, alongside amenities such as a lounge, library, boardroom, cinema and golf simulator. The design draws inspiration from traditional Areesh architecture, Ghaf trees, Falaj systems, pearl diving and Arabic coffee.
Location
Downtown Dubai, Dubai, UAE
Project Type
Super high rise - Residential
Project Status:
On Site
Project Size:
50,000 sqm



SOL Luxe
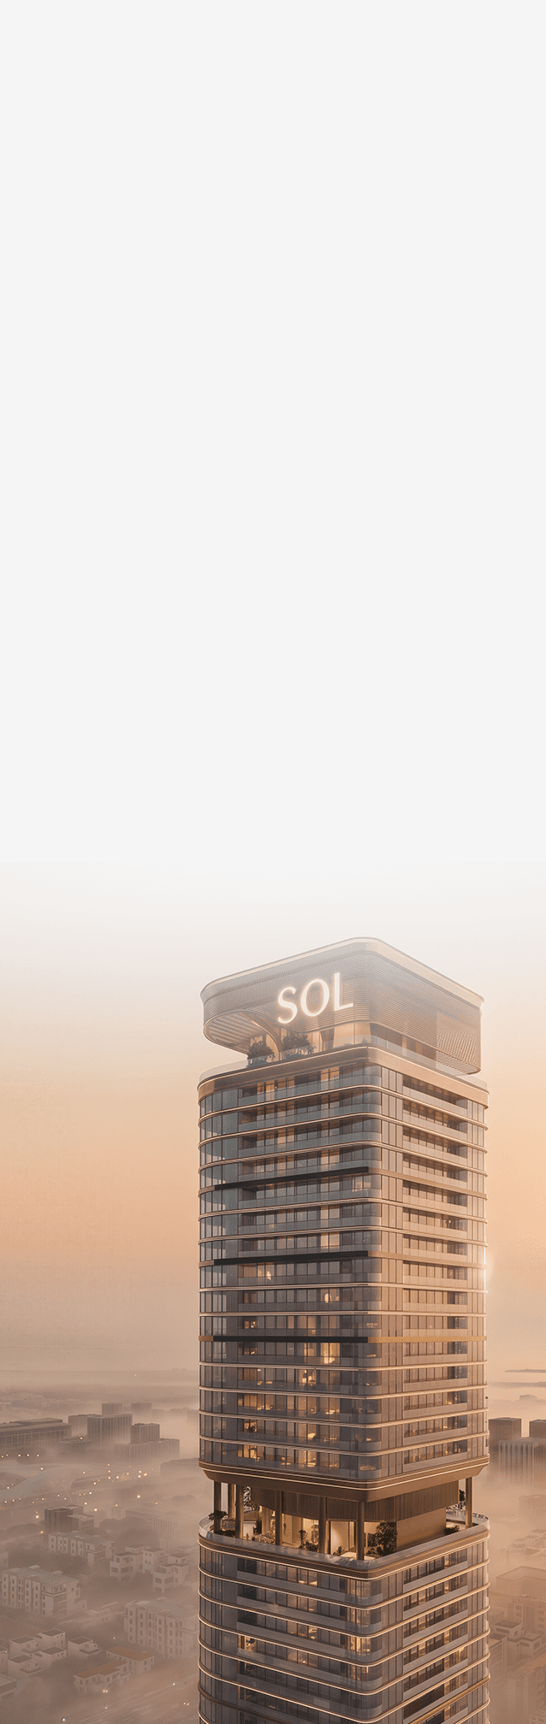
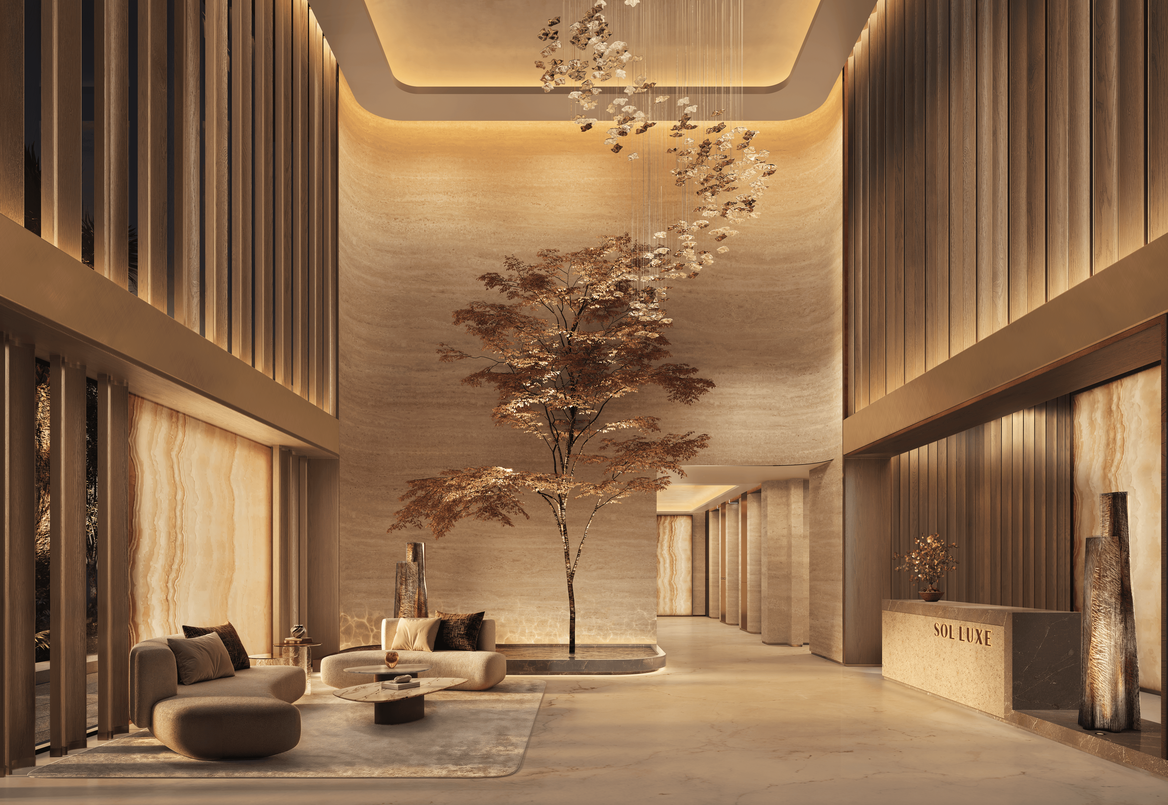
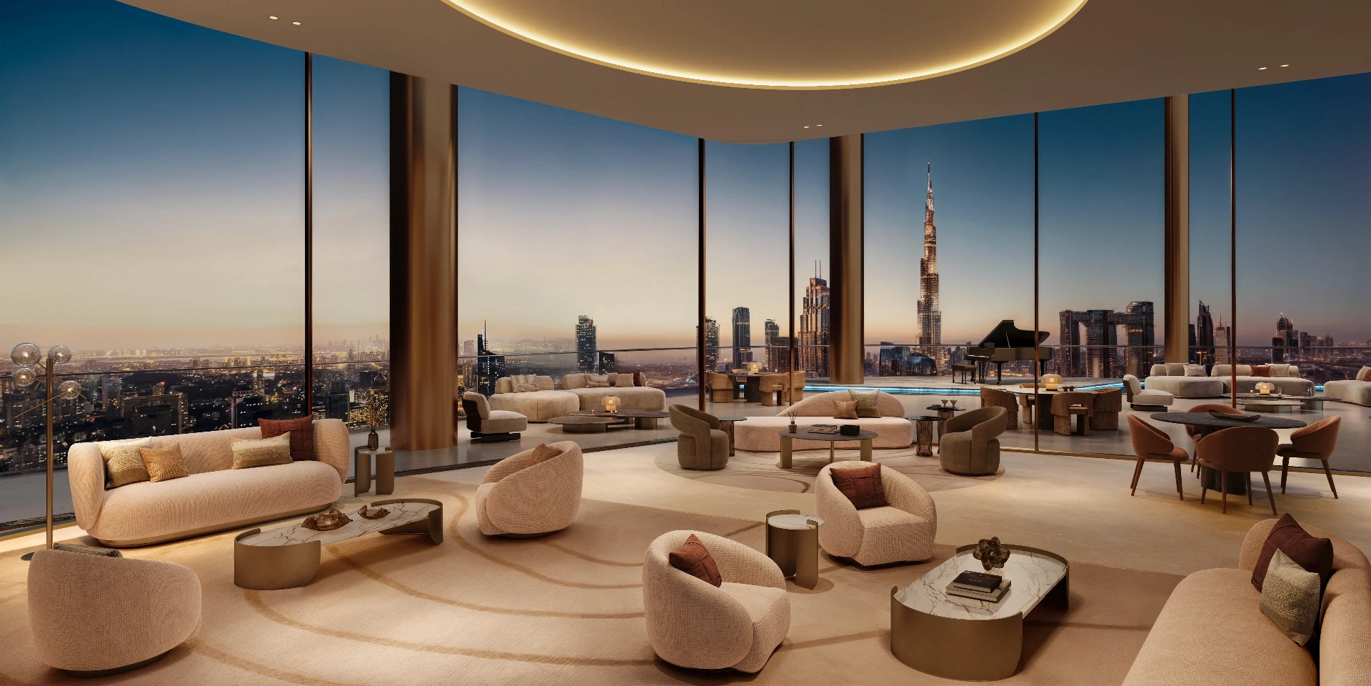
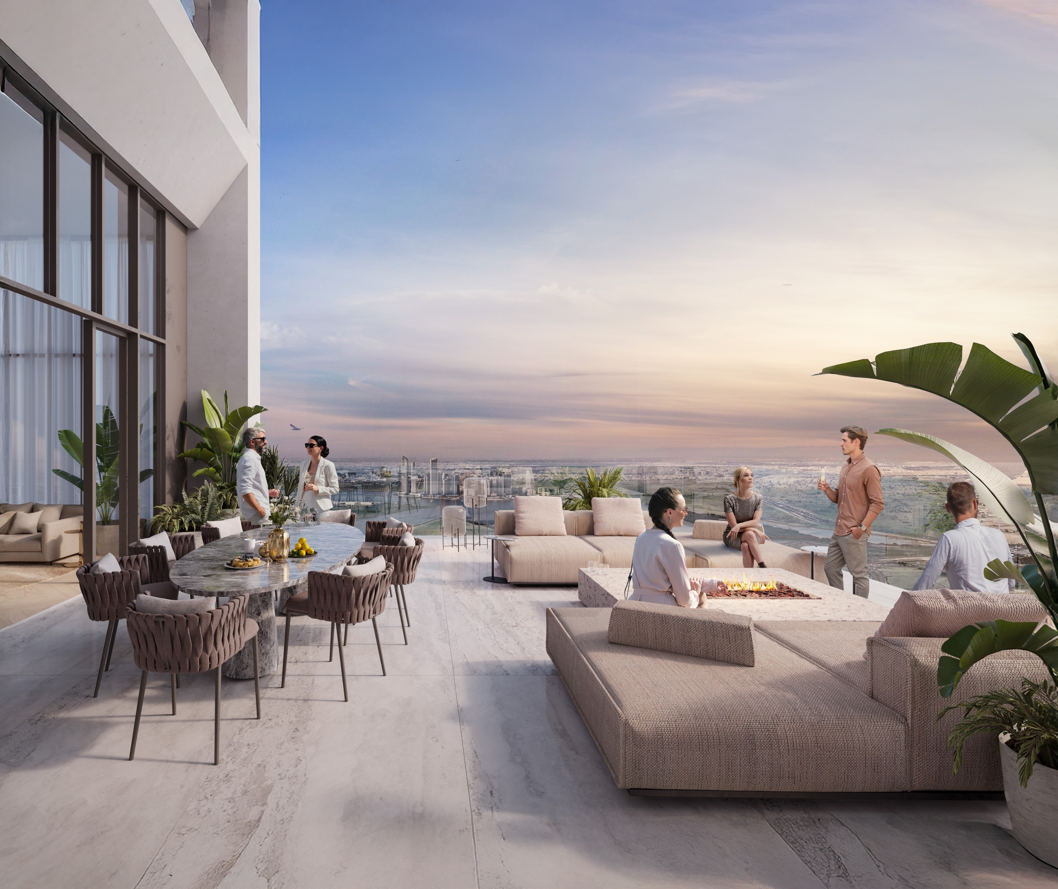
SOL Luxe is a mixed-use development along Sheikh Zayed Road, featuring Grade A++ offices designed to enhance productivity, efficiency and wellbeing. The workplace environments are supported by dedicated amenities and thoughtful spatial planning, creating a balanced and inspiring setting for modern businesses. Above, 288 residential units from 1-bedroom to 3-bedroom + study, offer serene, elevated living. Curated amenities and rooftop retreats provide moments of relaxation and leisure, while refined interiors and planning ensure comfort and privacy. Together, these elements create a seamless blend of functionality, beauty and exclusivity, shaping a truly elevated everyday experience.
Location
Sheik Zayed Road, Dubai, UAE
Project Type
Super High Rise - Mixed Used
Project Status:
On Site
Project Size:
65,000 sqm



Rixos Residences
Rixos Residences on Financial Centre Road bring a new highlight to Dubai, blending Turkish hospitality with Middle Eastern design influences in a modern urban setting.
Location
Downtown Dubai, Dubai, UAE
Project Type
Commercial and Residential
Project Status:
On Site
Project Size:
86,000 sqm


SOL Levante
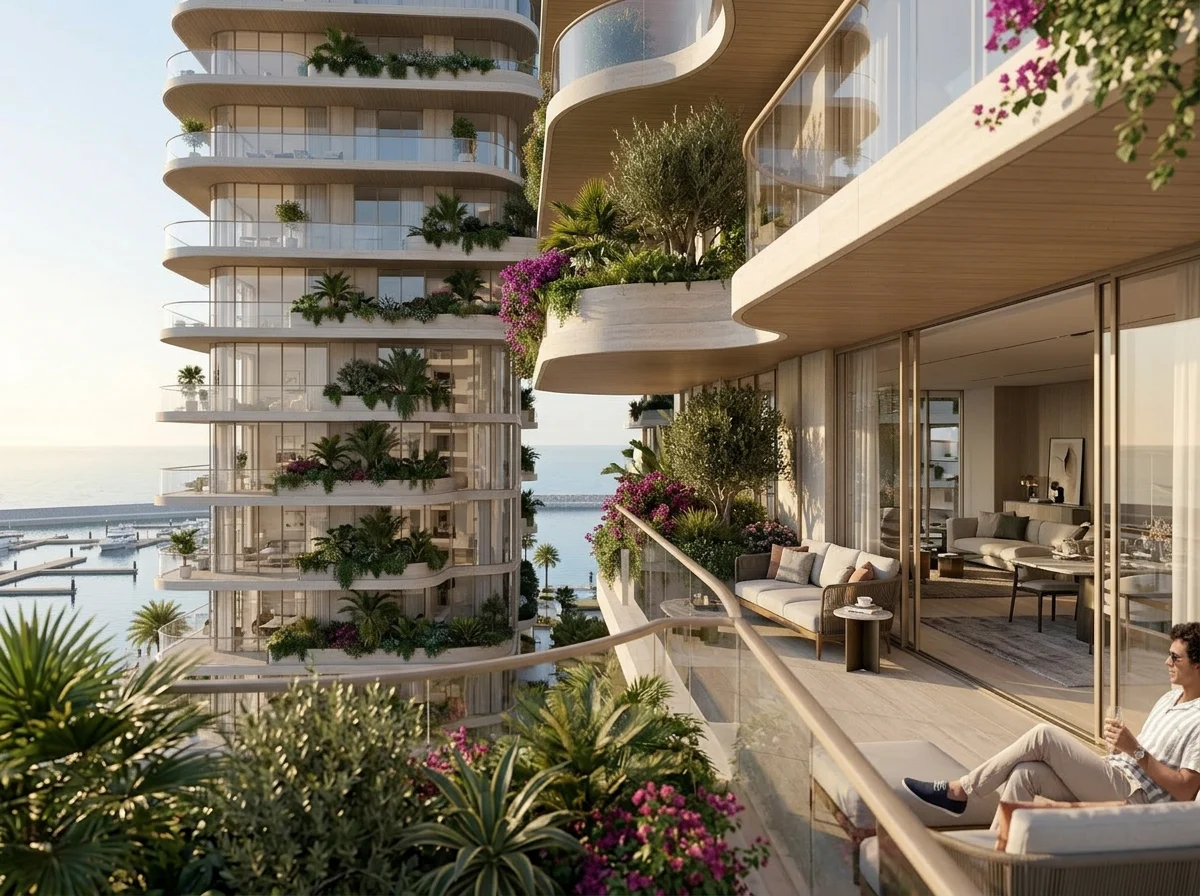
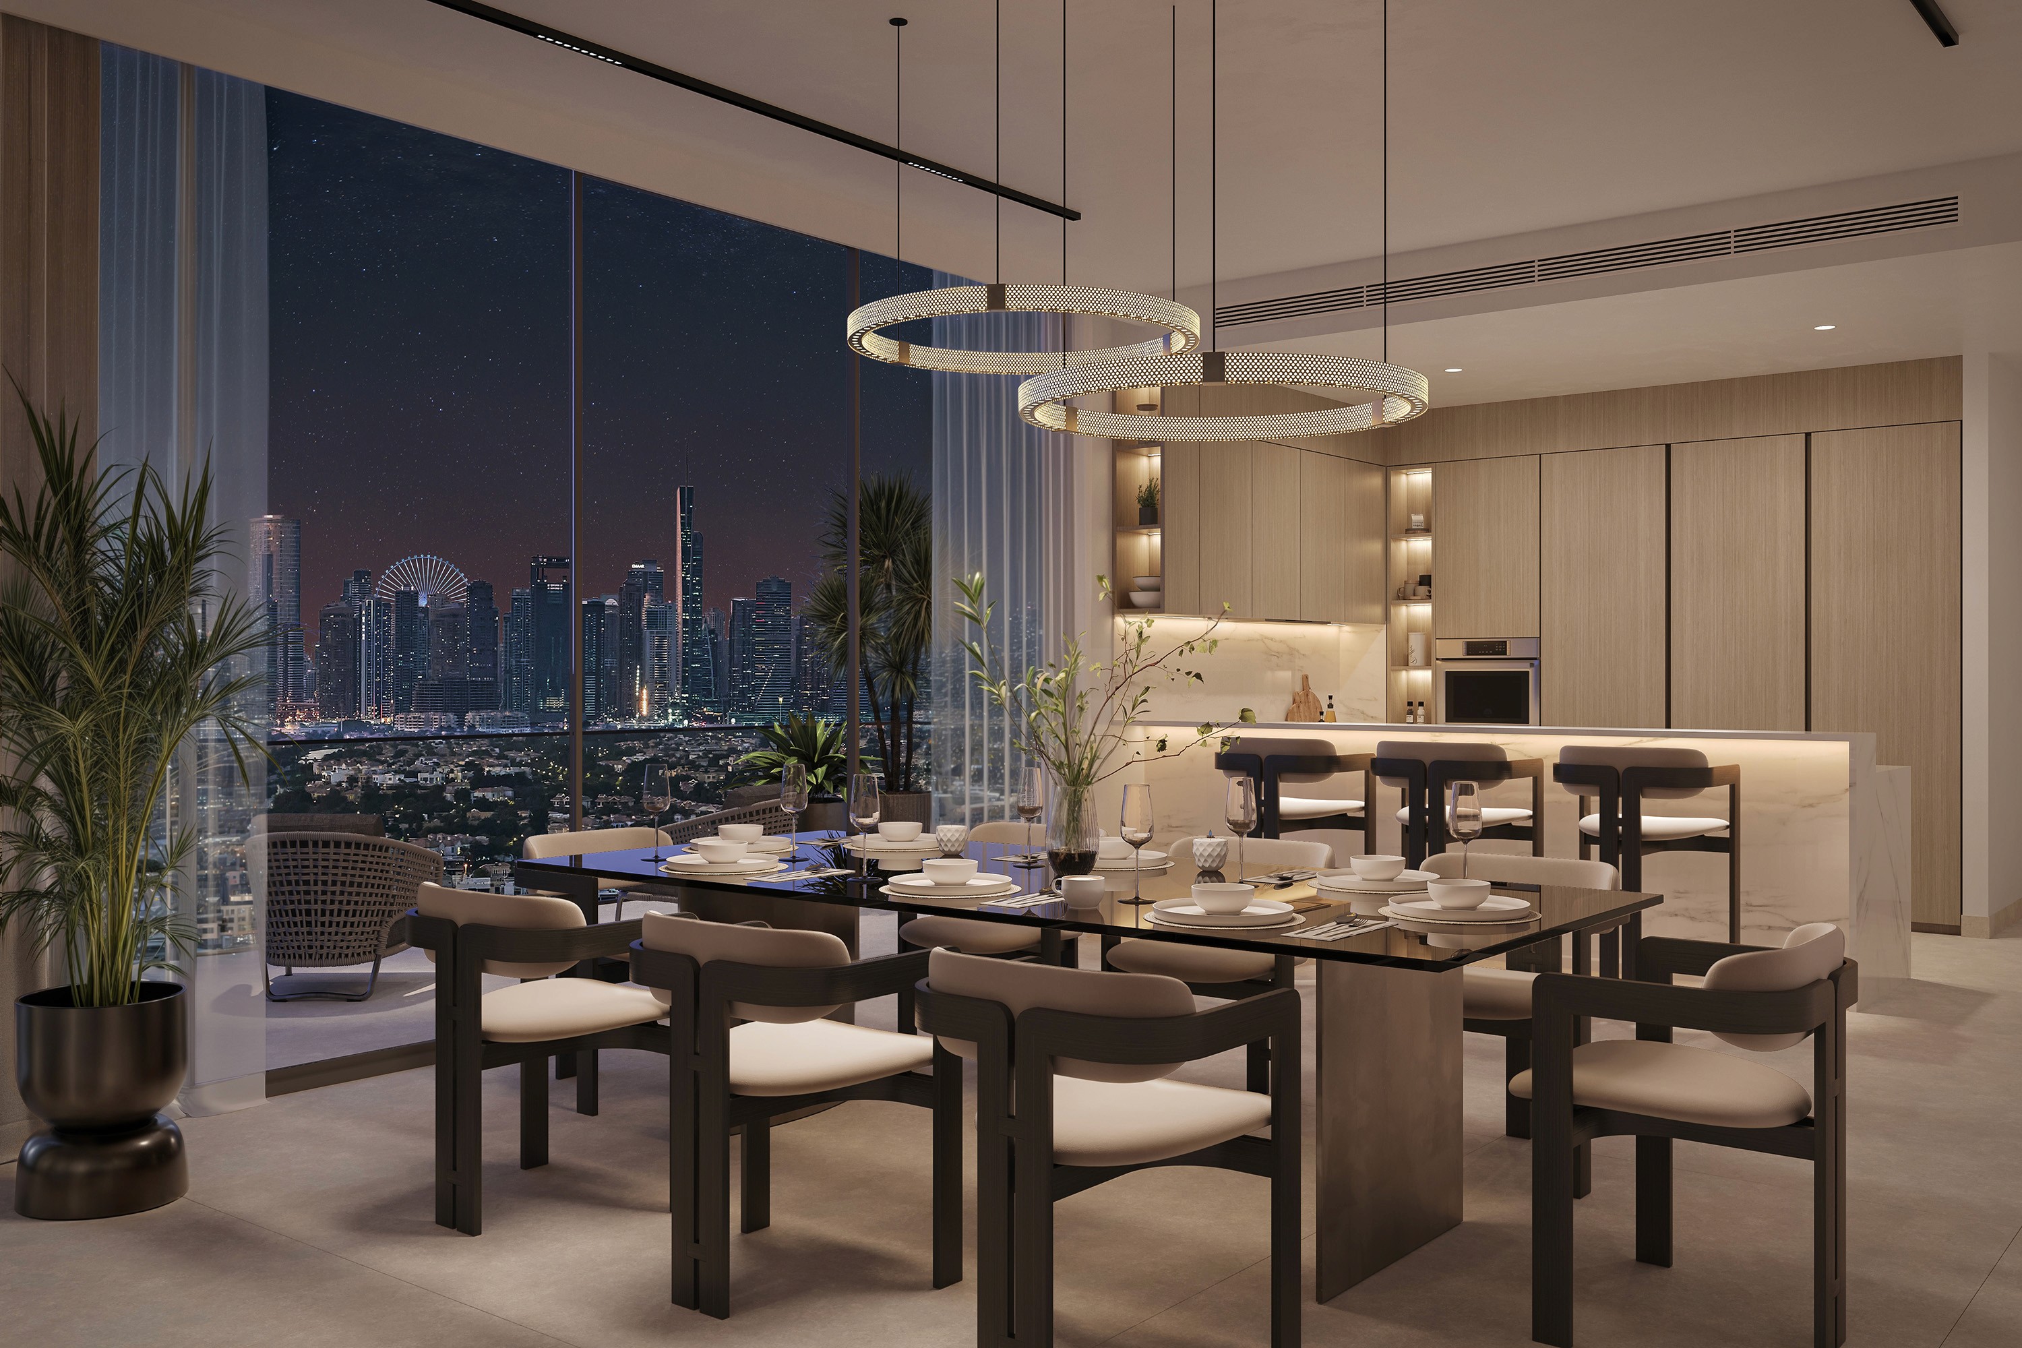
SOL Levante is a premium mixed-use development in Jumeirah Village Triangle, offering residential, retail and office spaces across 55,000 sqm.
With 600 apartments, a vast podium and extensive amenities, it redefines urban living. The architecture emphasises horizontality, with expansive terraces framing Marina skyline views. Integrated landscapes and interiors create a seamless blend of luxury and functionality, establishing SOL Levante as a distinctive example of contemporary residential design.
Location
Jumeirah Village Triangle, Dubai, UAE
Project Type
Mixed Use - Retail, commercial and residential
Project Status:
On Site
Project Size:
55,000 sqm


Private Villa, Meydan
A private villa in Meydan defined by elegant classical façade lines, enhanced with contemporary materials and refined modern features.
Location
Meydan, Dubai, UAE
Project Type
Residential
Project Status:
On Site
Project Size:
3000 Sqm


Confidential
Project
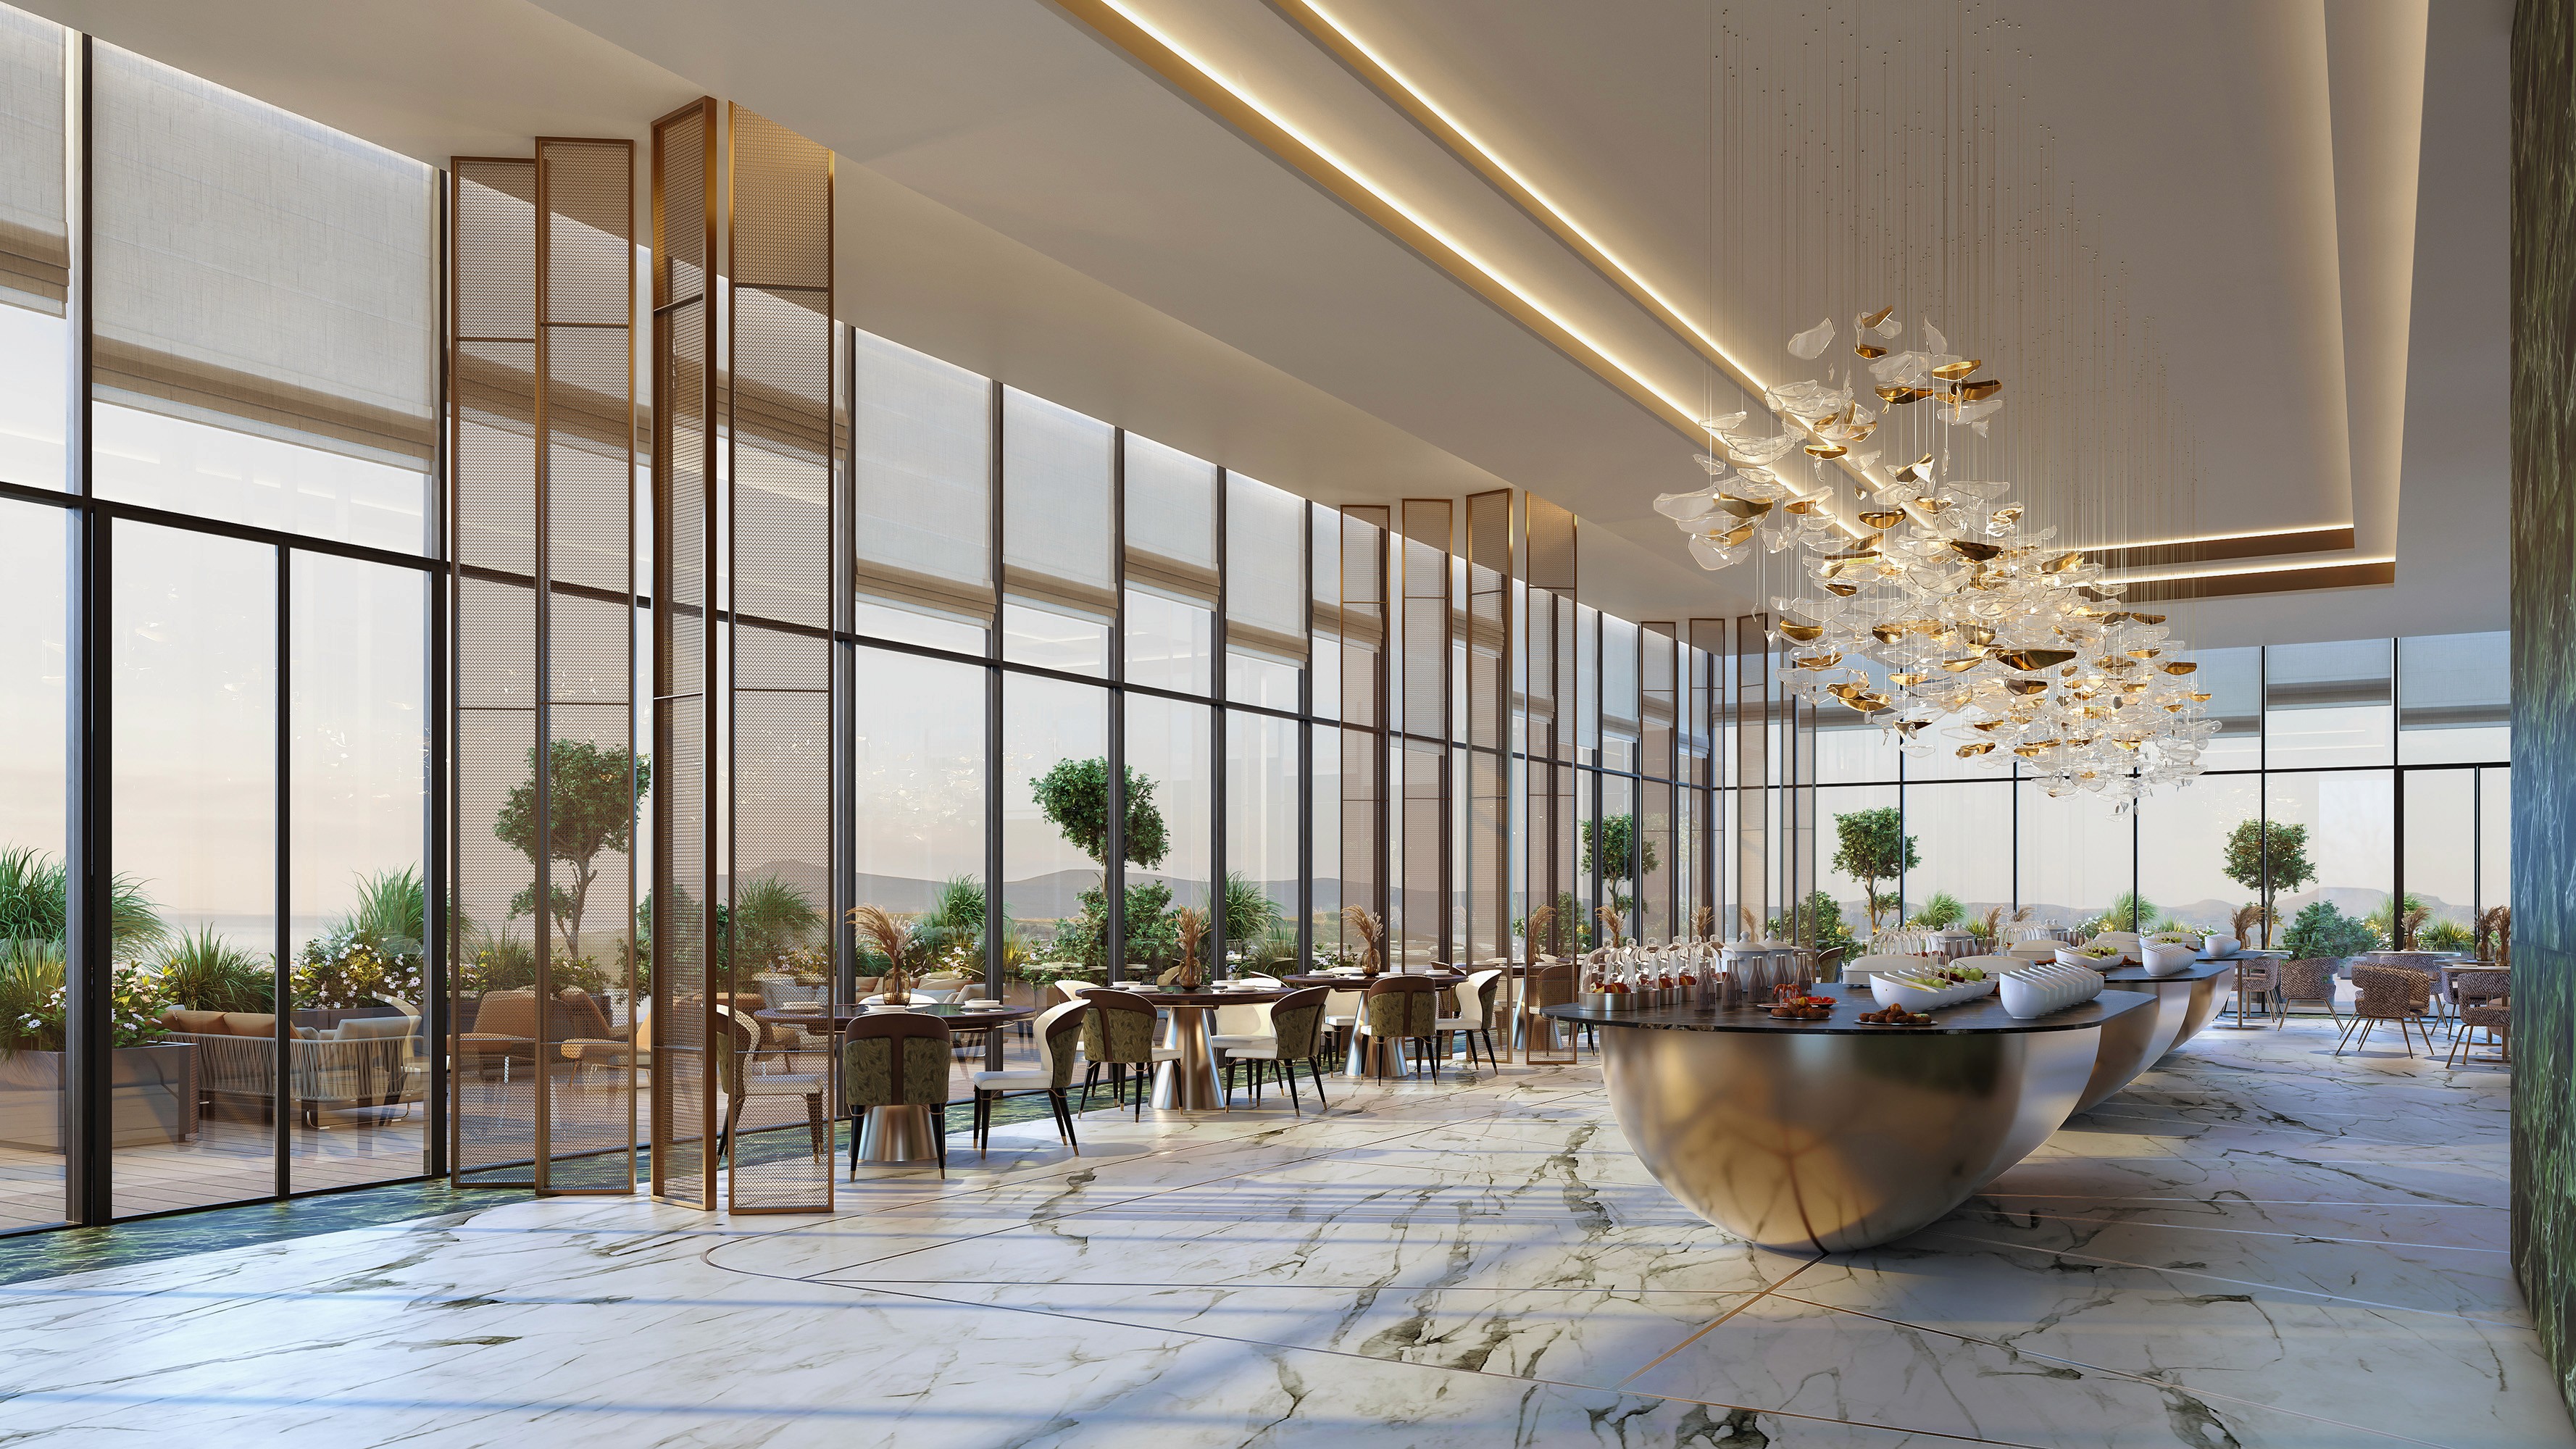
XBD Collective designed the interiors for this 4+ star lifestyle hotel located within a landmark master development in Muscat. The project features 150 guest rooms, vibrant F&B venues, wellness facilities, and a dedicated cultural space. The design embodies a refined balance of minimalism, sophistication, and natural rawness creating a destination that inspires, restores, and elevates the guest experience.
Location
Muscat , Oman, AIDA
Project Type
Hotel
Project Status:
Under Construction


Al Thuraya Island
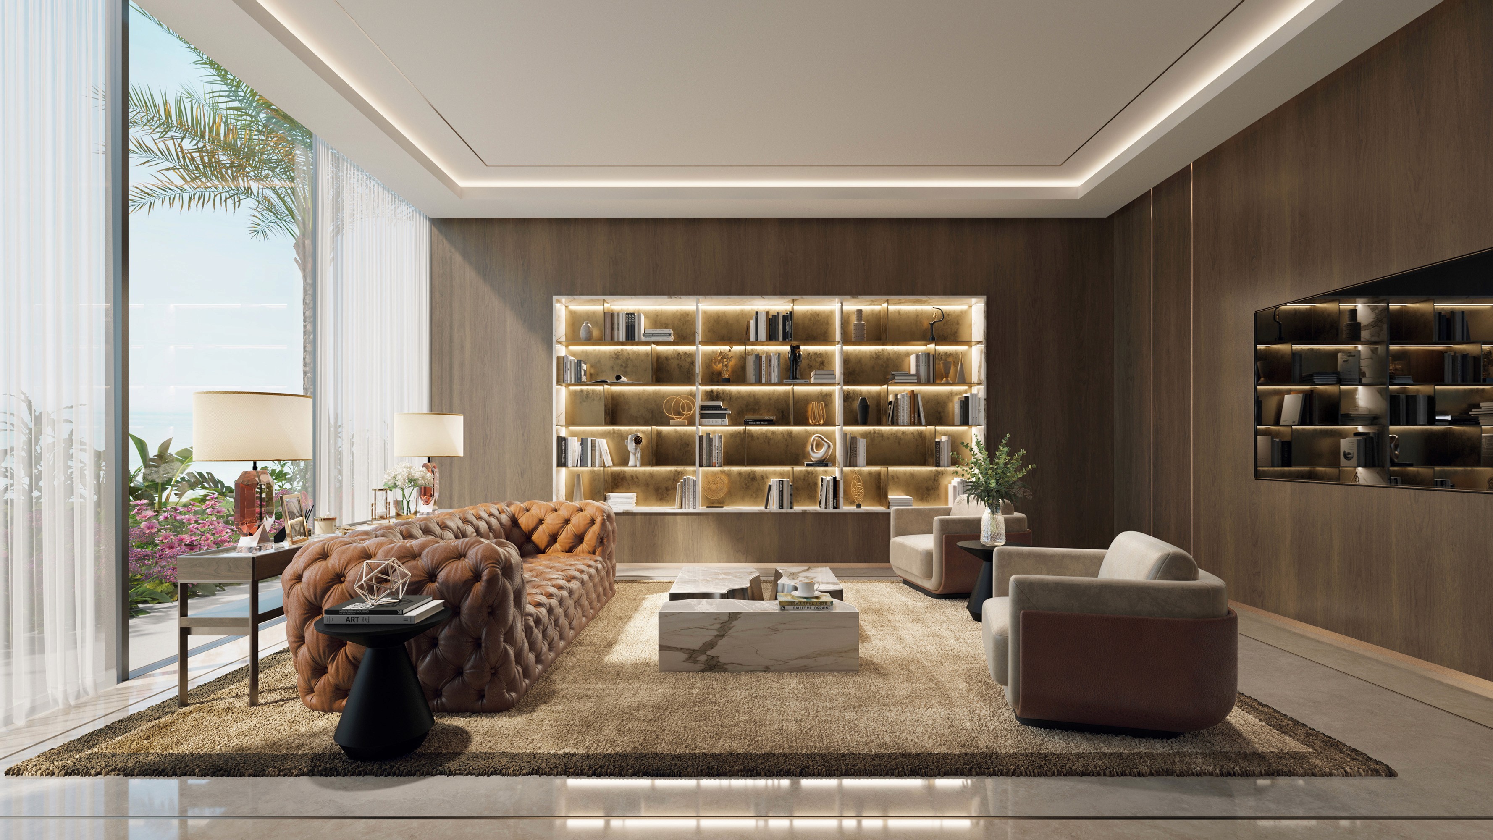
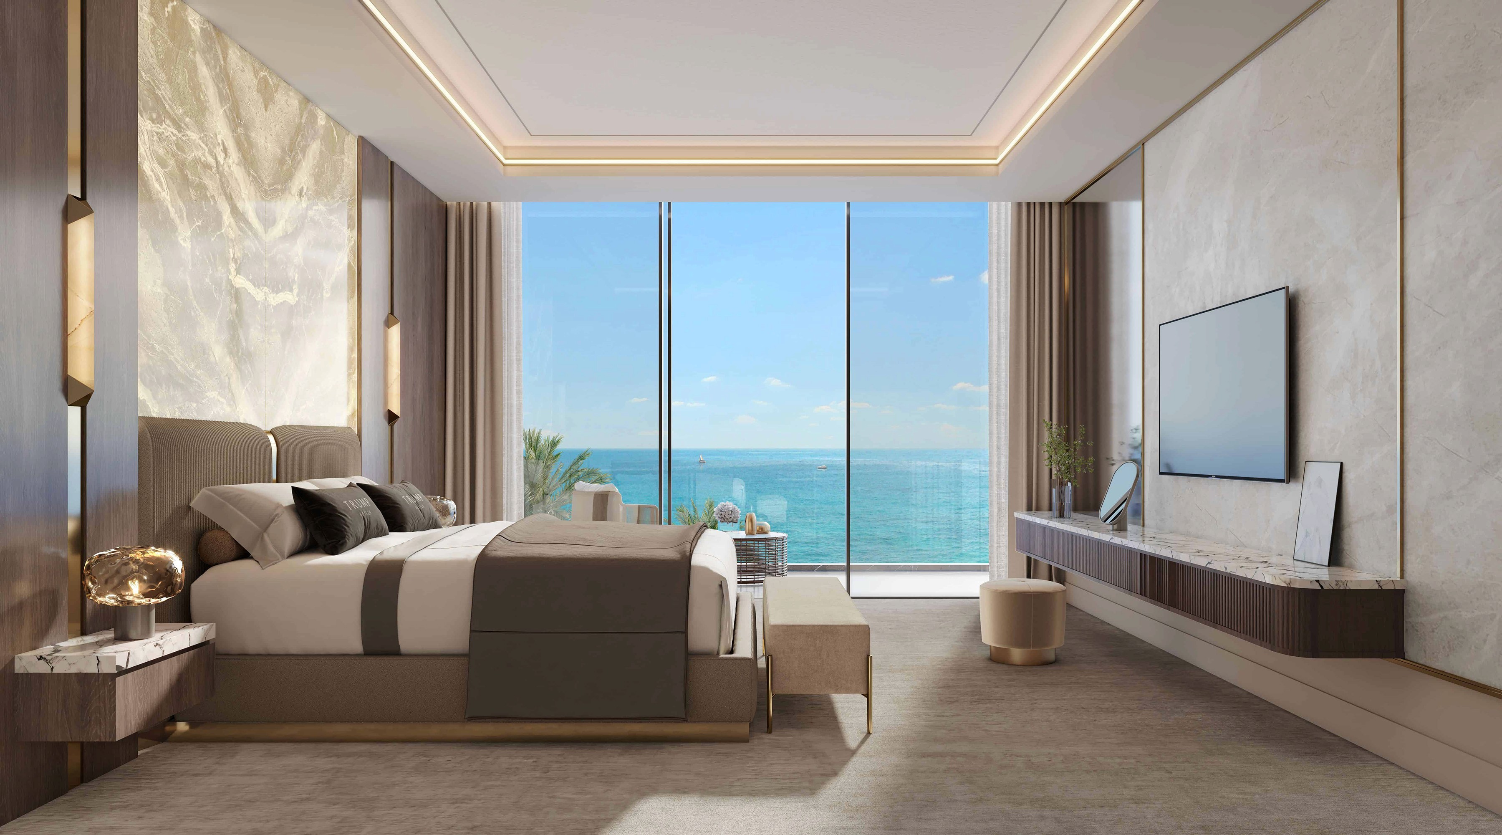
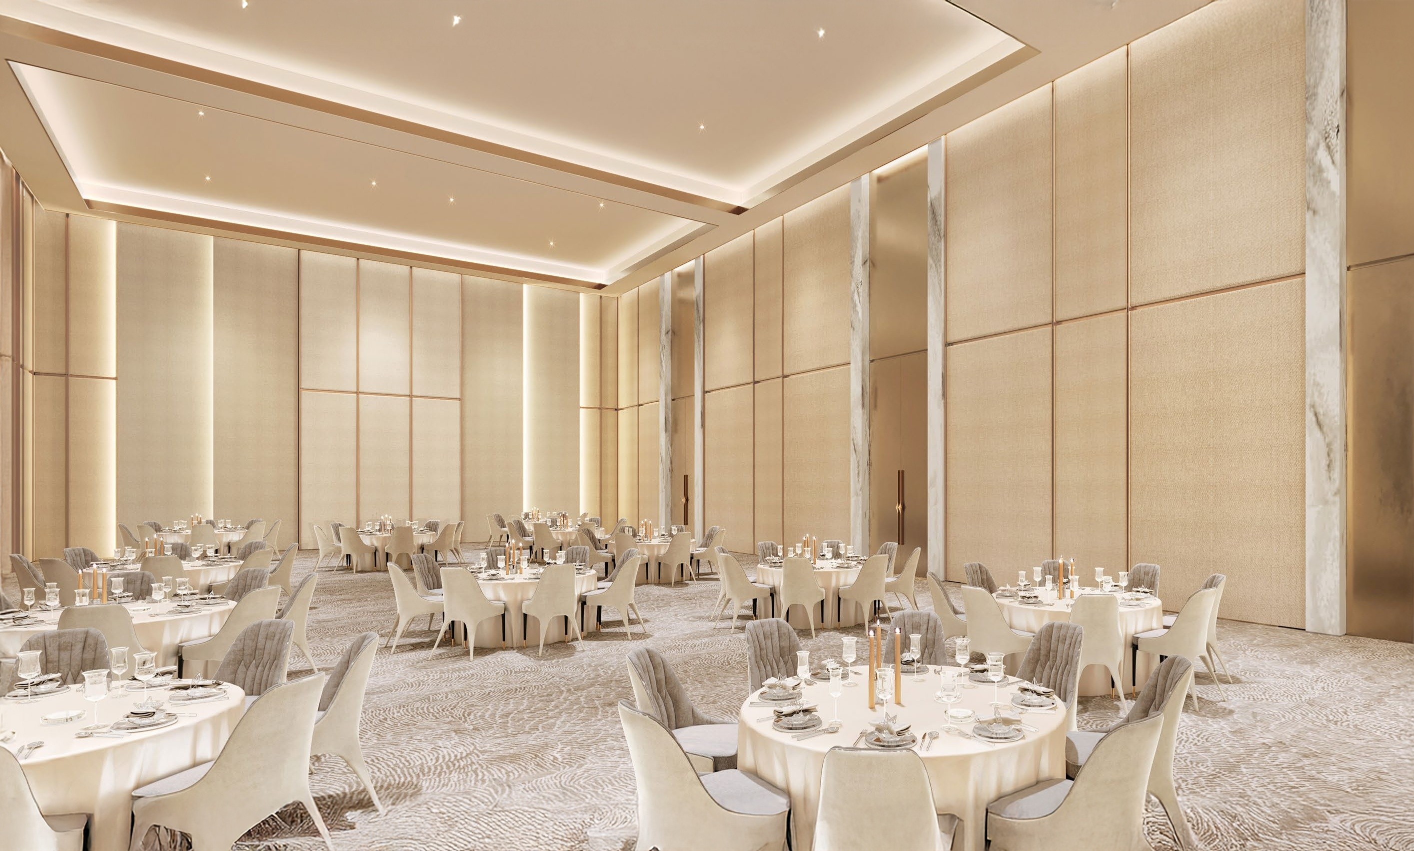
In collaboration with AJMAL MAKAN, XBD Collective presents Al Thuraya Island in Sharjah Waterfront, featuring nearly 400 villas and mansions that blend architecture with nature and waterfront living.
Location
Sharjah Waterfront, Al Hamriyah, Sharjah, Uae
Project Type
Masterplan And Private Residential
Project Status:
On Site
Project Size:
500,000 Sqm




IMTIAZ
The Archive
The Archive is defined by a bold composition of stacked architectural volumes, creating a distinctive silhouette within the city. XBD’s architecture uses strong geometric framing, layered façades and carefully articulated proportions to bring depth and rhythm to the building, balancing a commanding presence with a refined contemporary identity.
Location
Dubai Land, Dubai, UAE
Project Type
Commercial Residences
Project Status:
Concept
Project Size:
16,000 sqm




Solar House
An iconic private residence in Emirates Hills, defined by a dramatic flying volume clad in solar panels that reinforces the architectural identity while achieving strong energy efficiency performance. The plot is carefully excavated to create a fully open basement level conceived as an exclusive entertainment space, seamlessly extending toward the garden and enhancing the indoor-outdoor living experience.
Location
Emirates Hills, Dubai, UAE
Project Type
Residential
Project Status:
Built
Project Size:
5000 Sqm


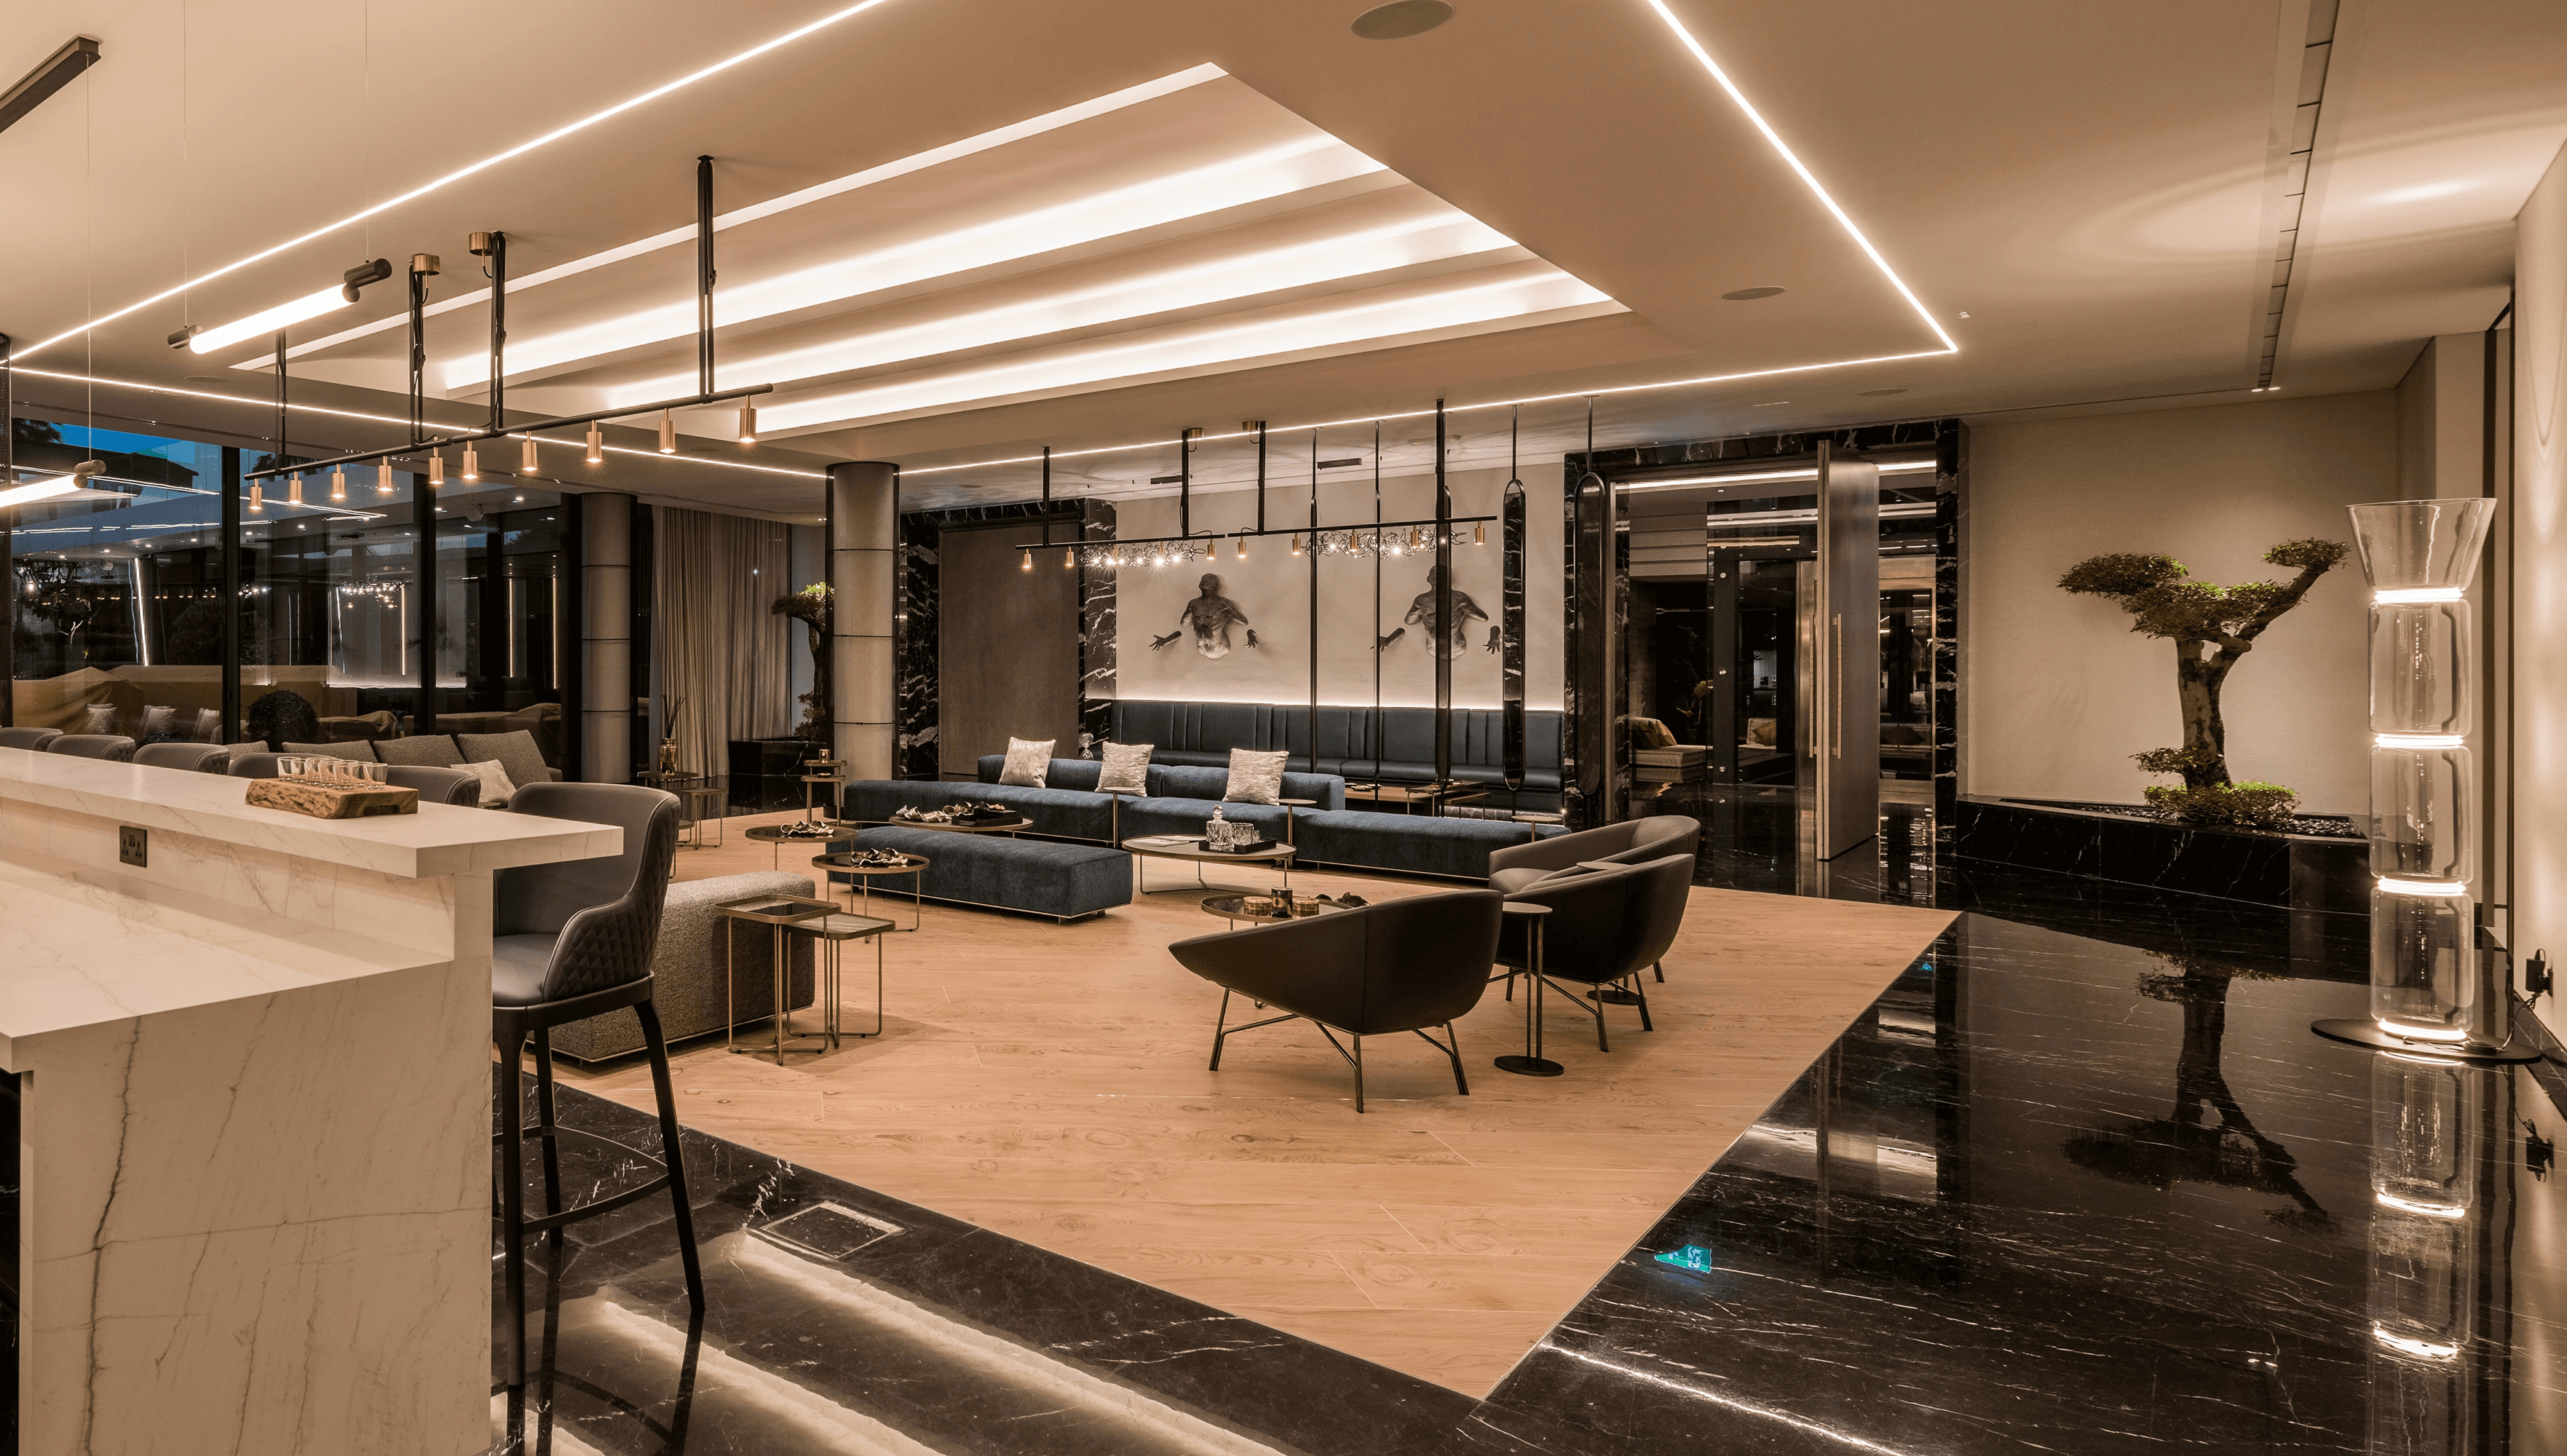
Private Villa,
Palm Jumeirah
A full renovation of a private residence on Frond F, Palm Jumeirah, featuring classical architectural lines reinterpreted with a refined contemporary touch. The project encompasses architecture, interior design, and landscape, all carefully curated to resonate with the Palm Jumeirah lifestyle and atmosphere, creating a resort-style outdoor amenity experience with a seamless luxury residential character.
Location
Palm Jumeirah, Dubai, UAE
Project Type
Residential
Project Status:
Built
Project Size:
2500 Sqm


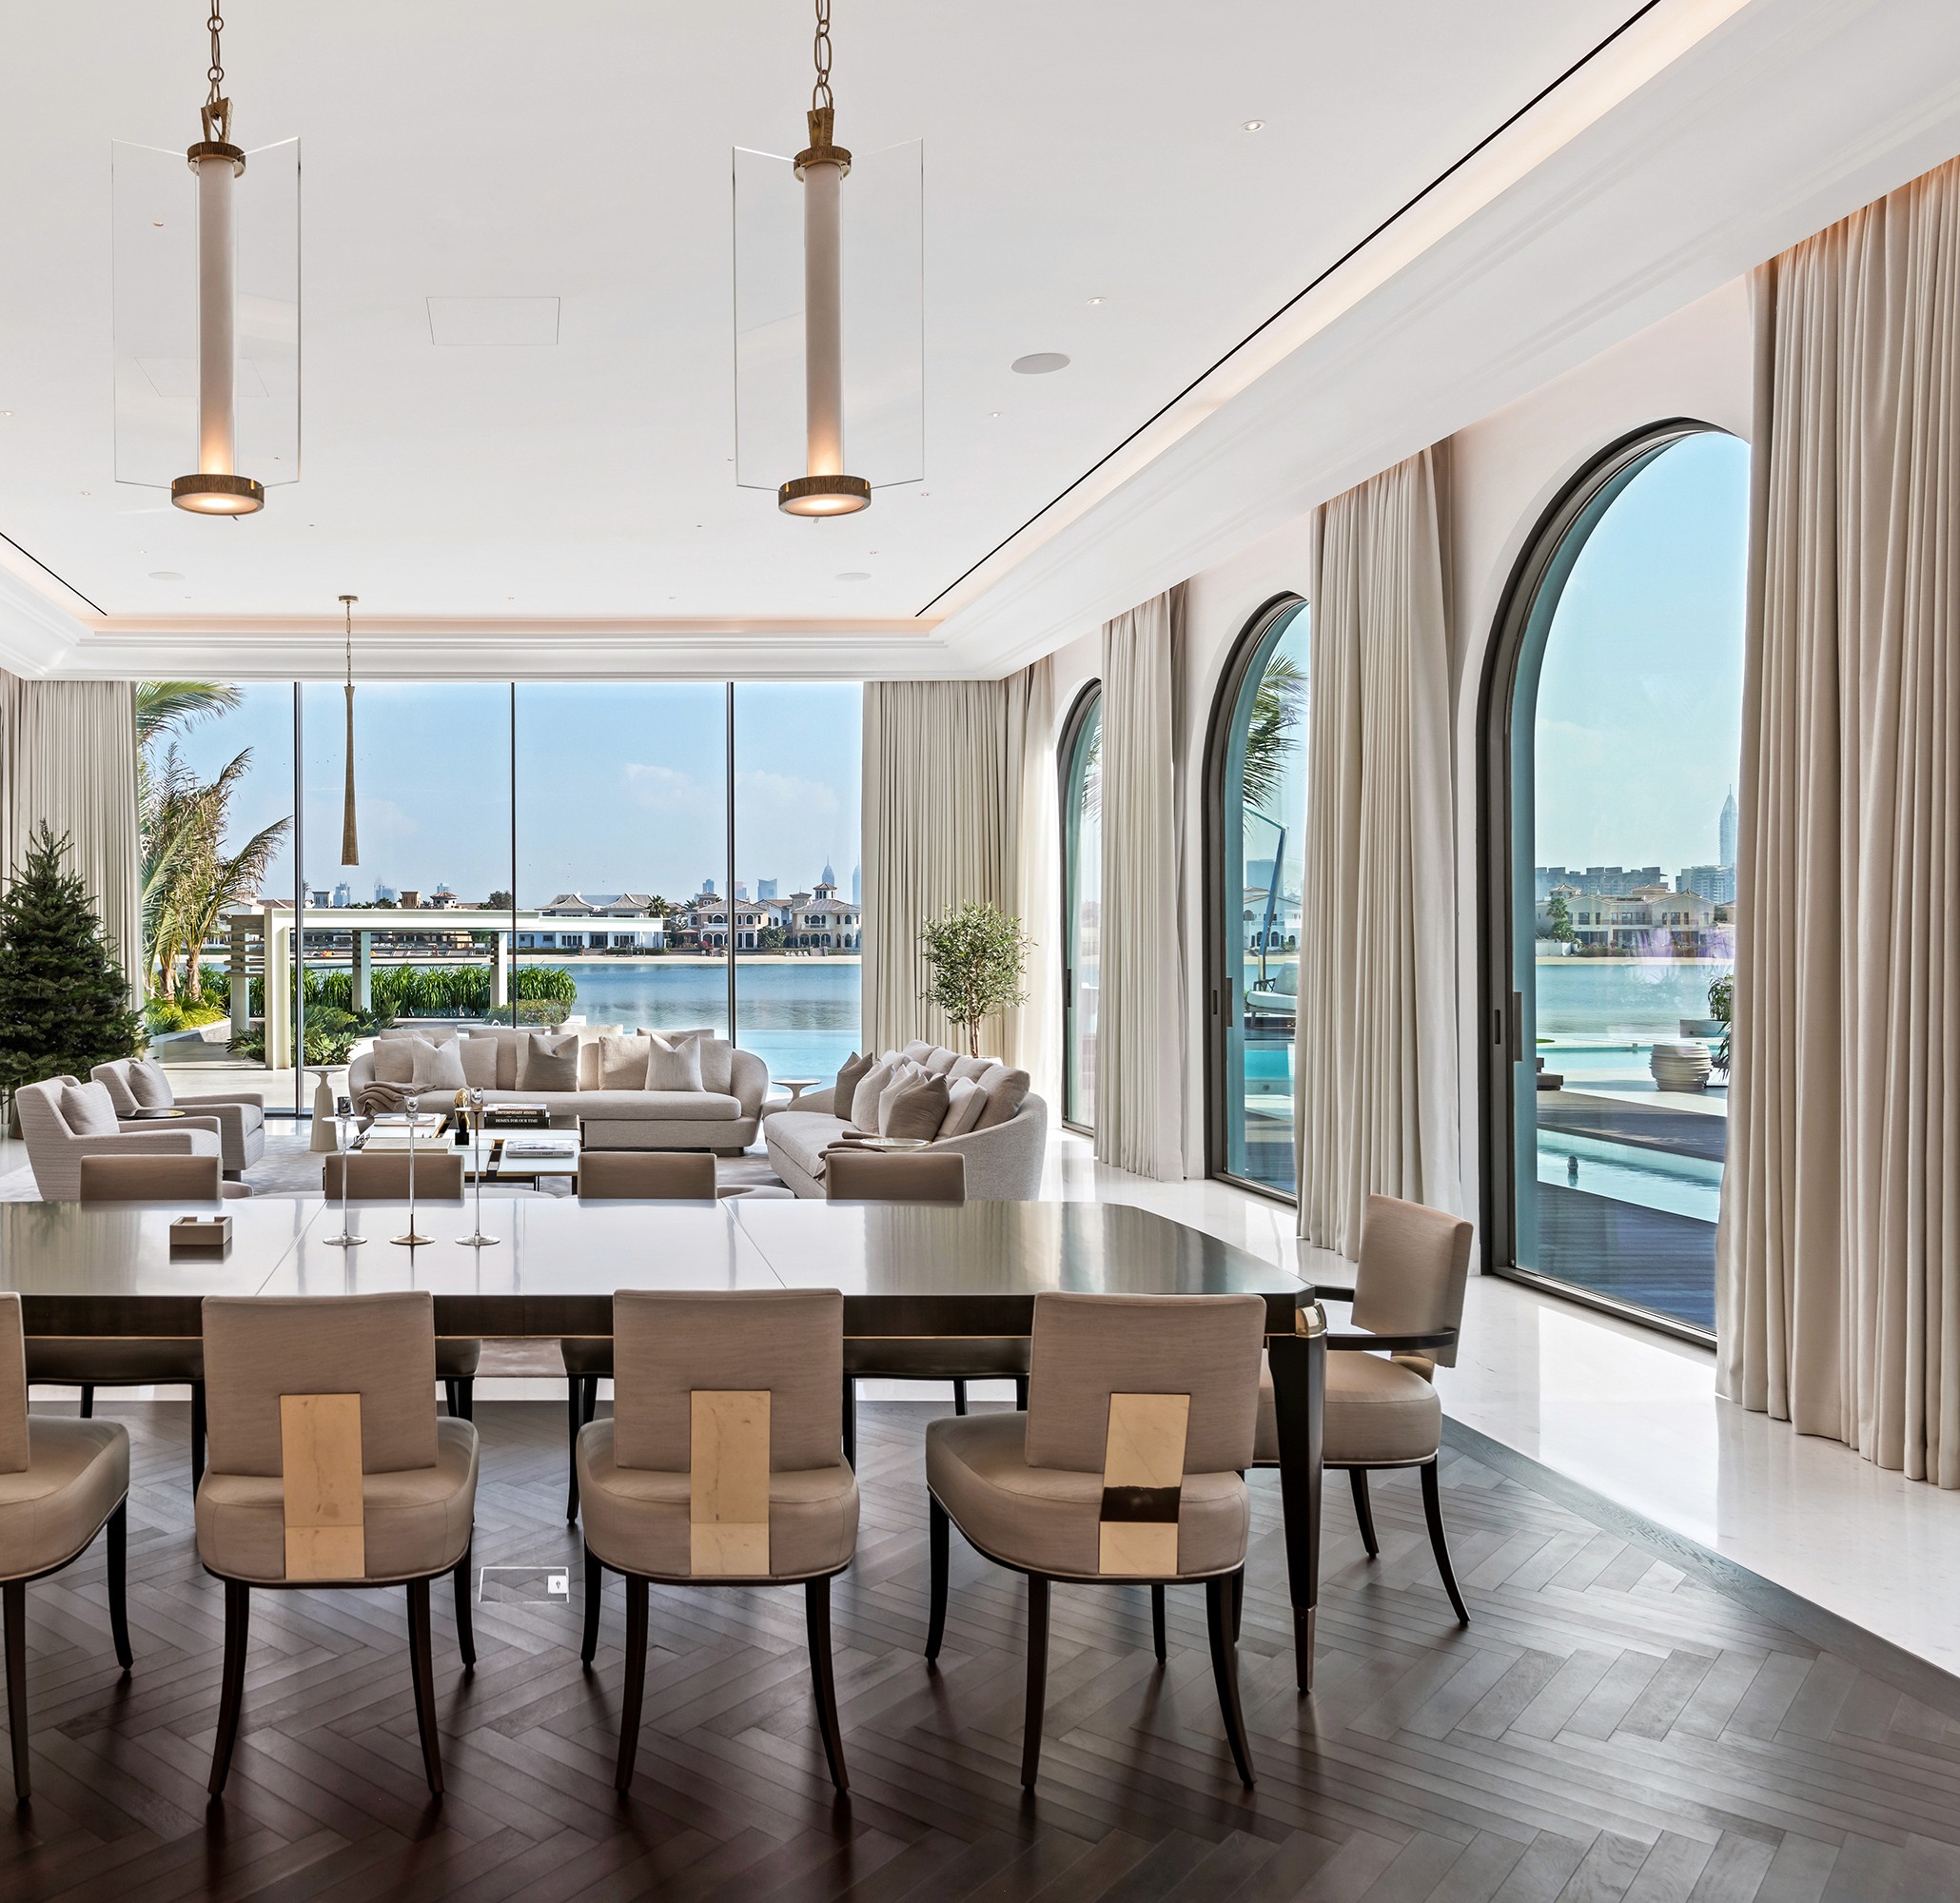

Private Villa,
Palm Jumeirah
A private beachfront villa blending classical elegance with contemporary design, featuring seamless indoor-outdoor living and refined, resort-style amenities.
Location
Palm Jumeirah, Dubai, UAE
Project Type
Residential
Project Status:
Built
Project Size:
700 Sqm


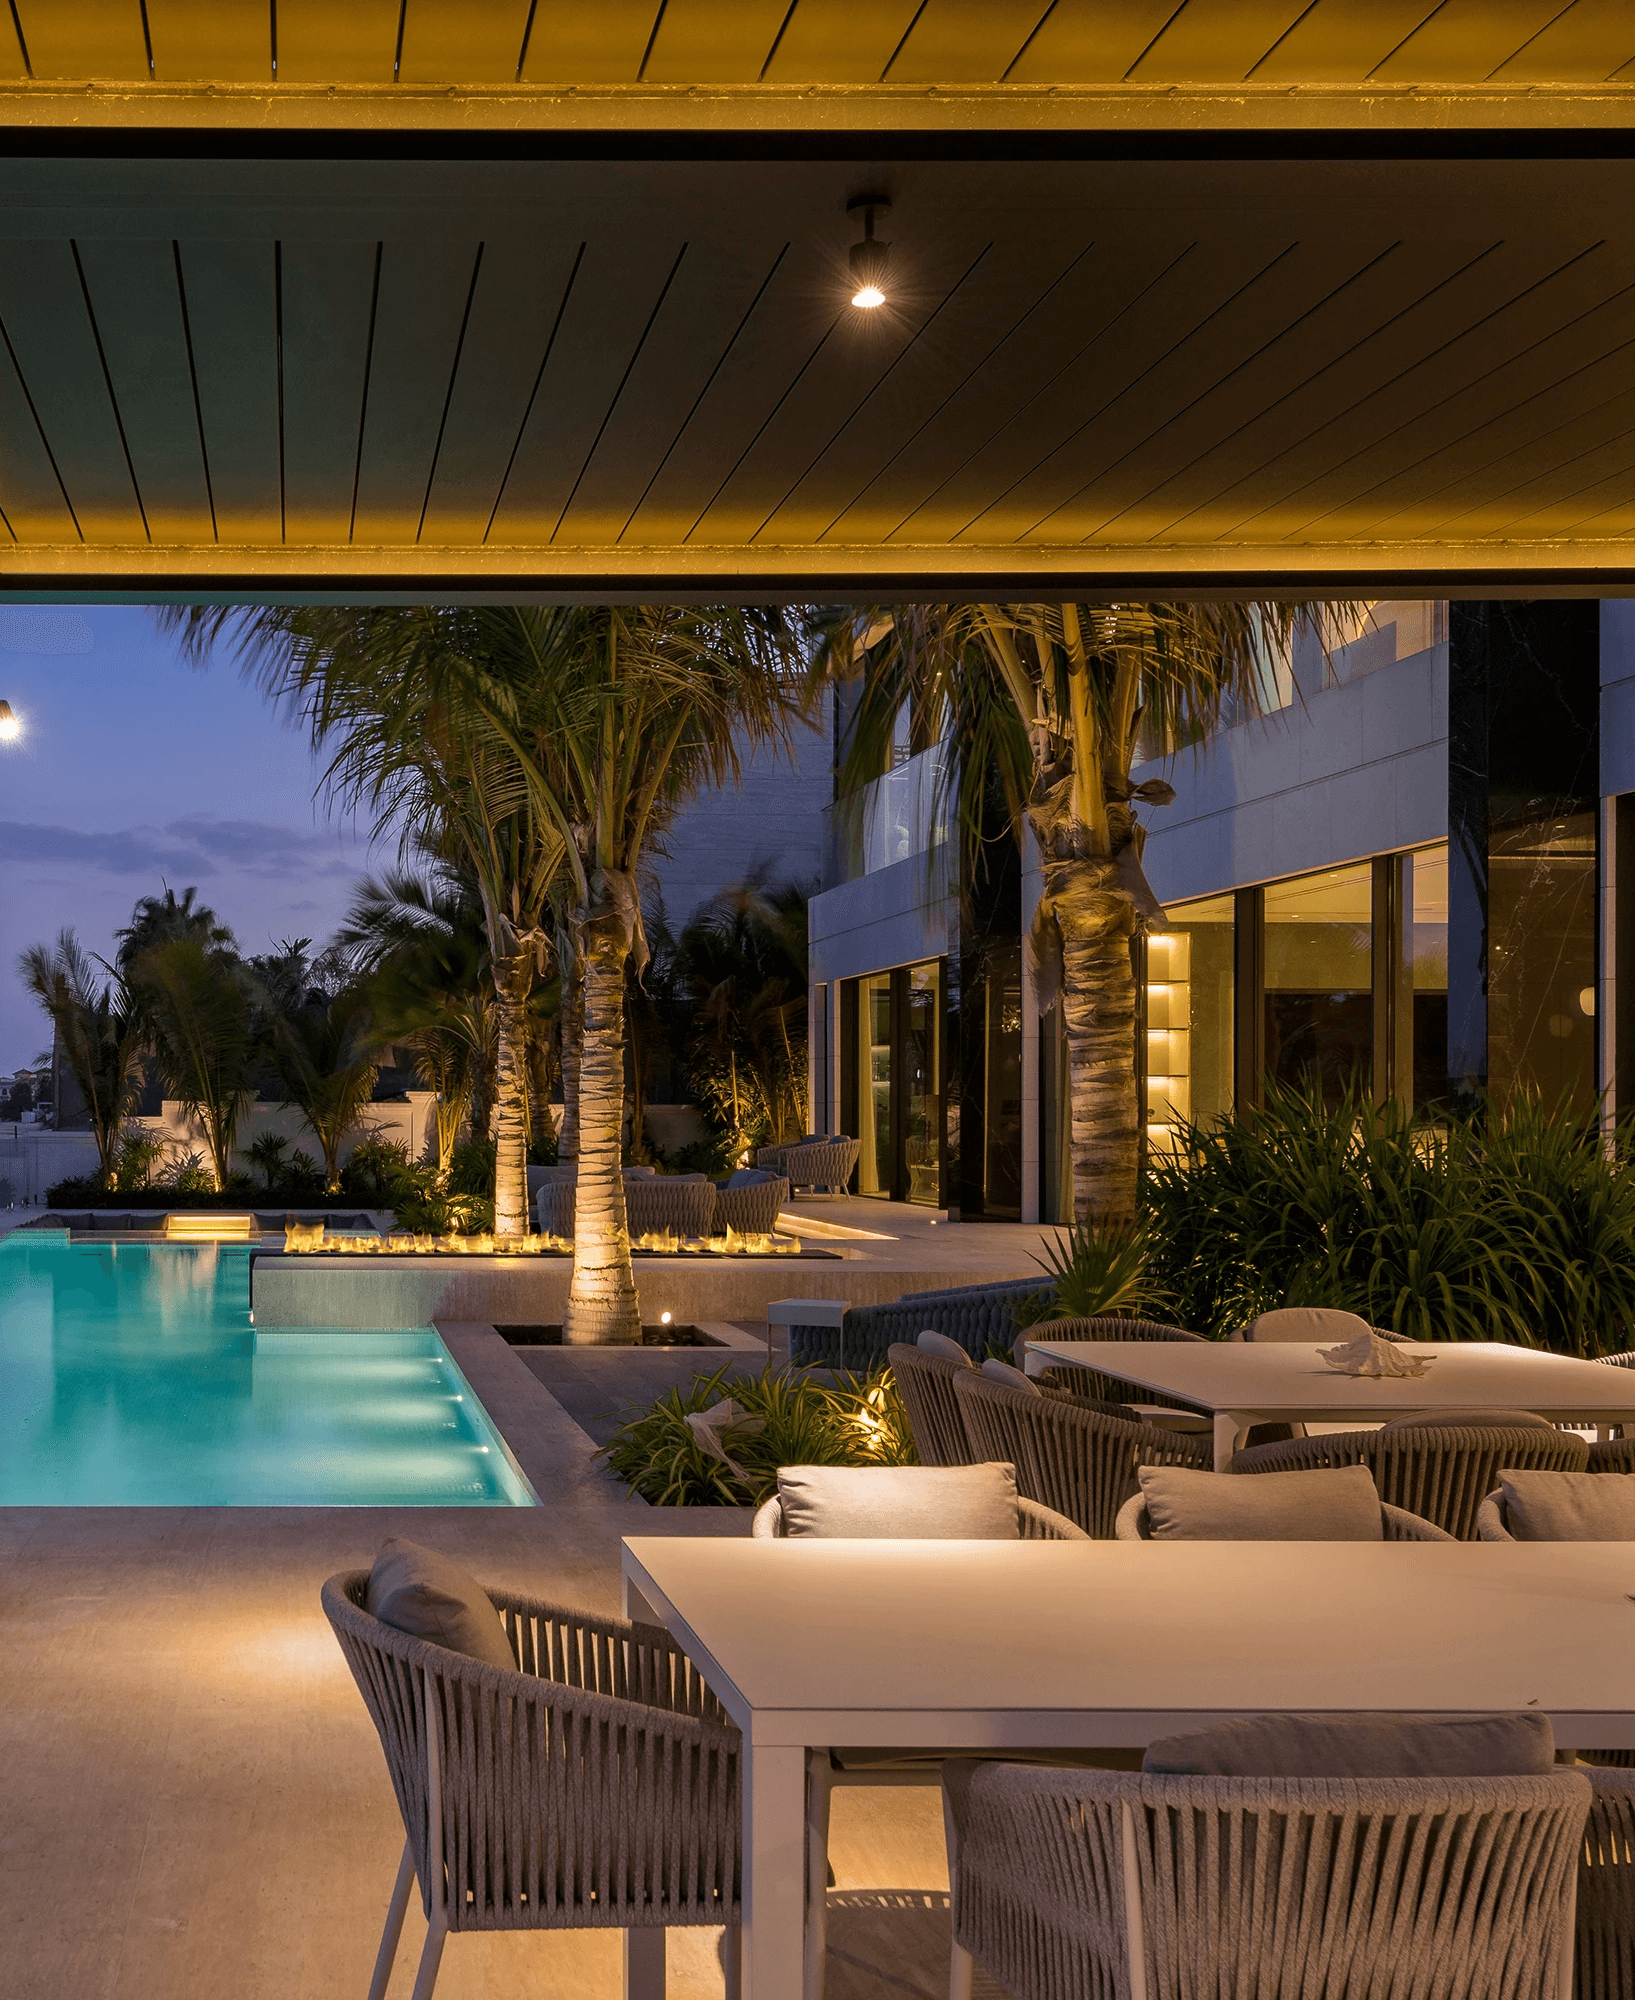

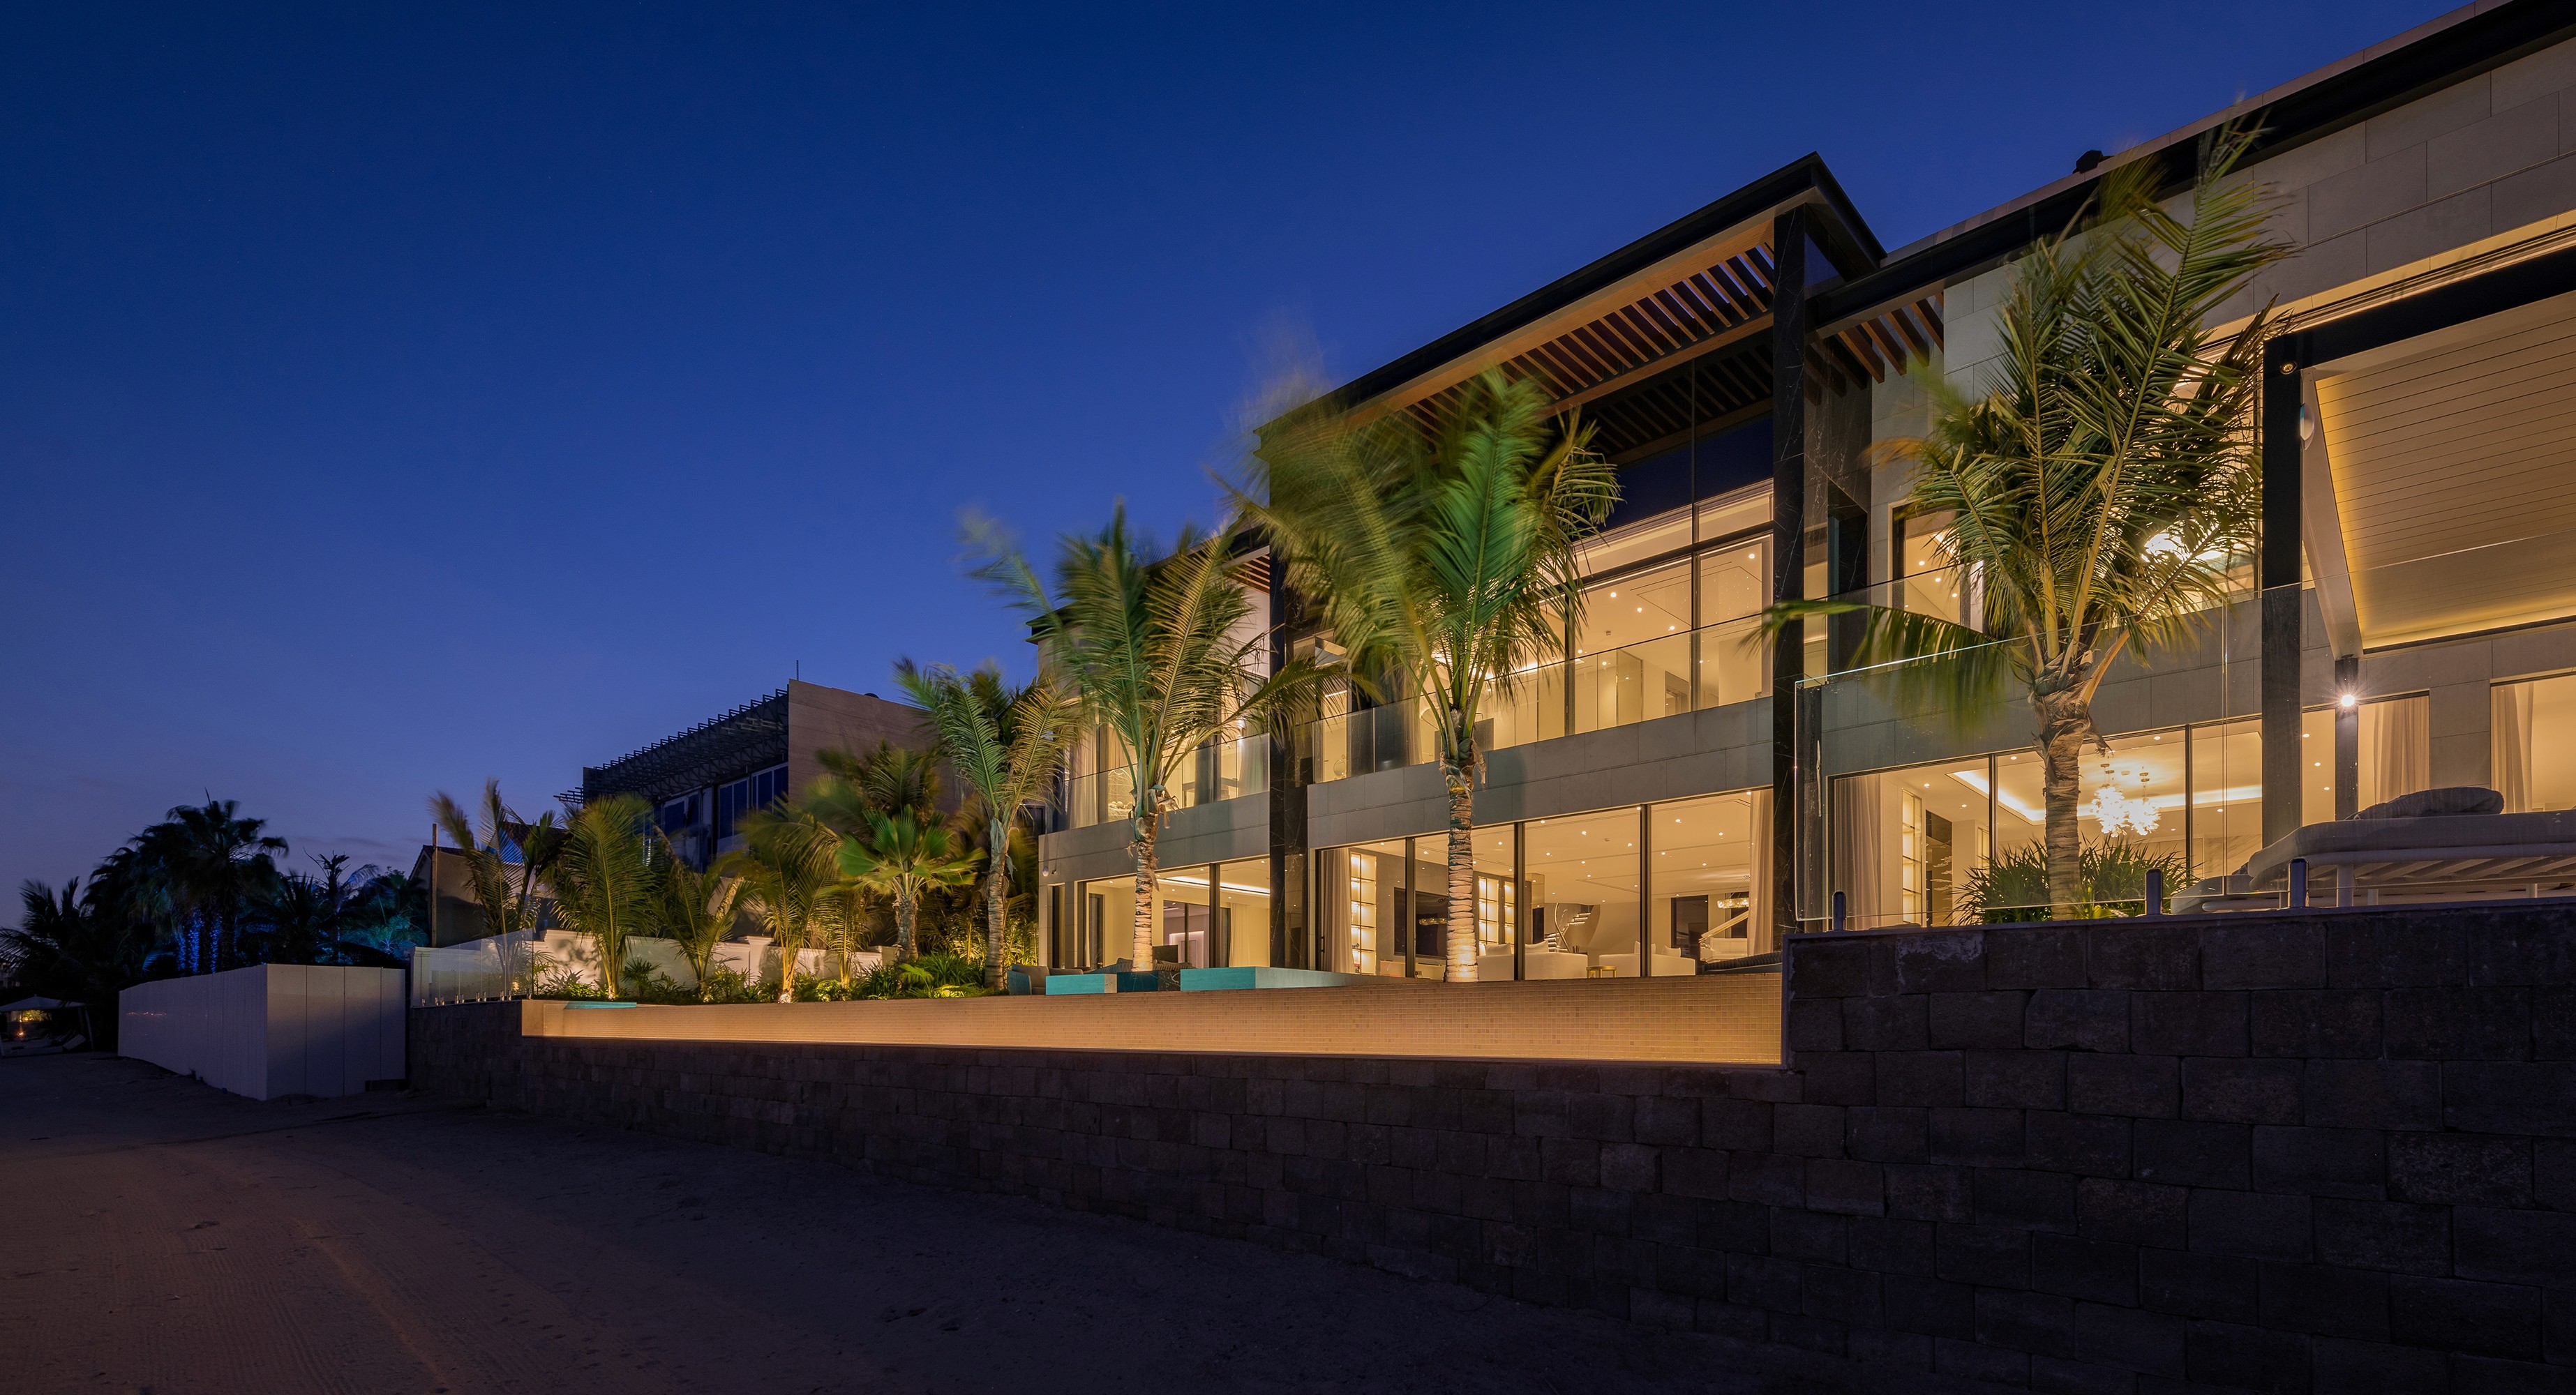


Ghaf Woods
Ghaf Woods is a forest-inspired eco-luxury concept by Majid Al Futtaim, nestled in Dubai Land’s first woodland community. Offering elegant 1–3-bedroom apartments and duplexes, this development is designed around winding “Valley Drives,” sunken courtyards, and edible gardens that merge wellness with daily living. Large glass facades and subdued earthy interiors bring natural light and greenery into every residence. With sustainable features and community-centric amenities, Ghaf Woods delivers a refined lifestyle in harmony with nature.
Location
Dubai Land, Dubai, UAE
Project Type
Commercial
Project Status:
On Site
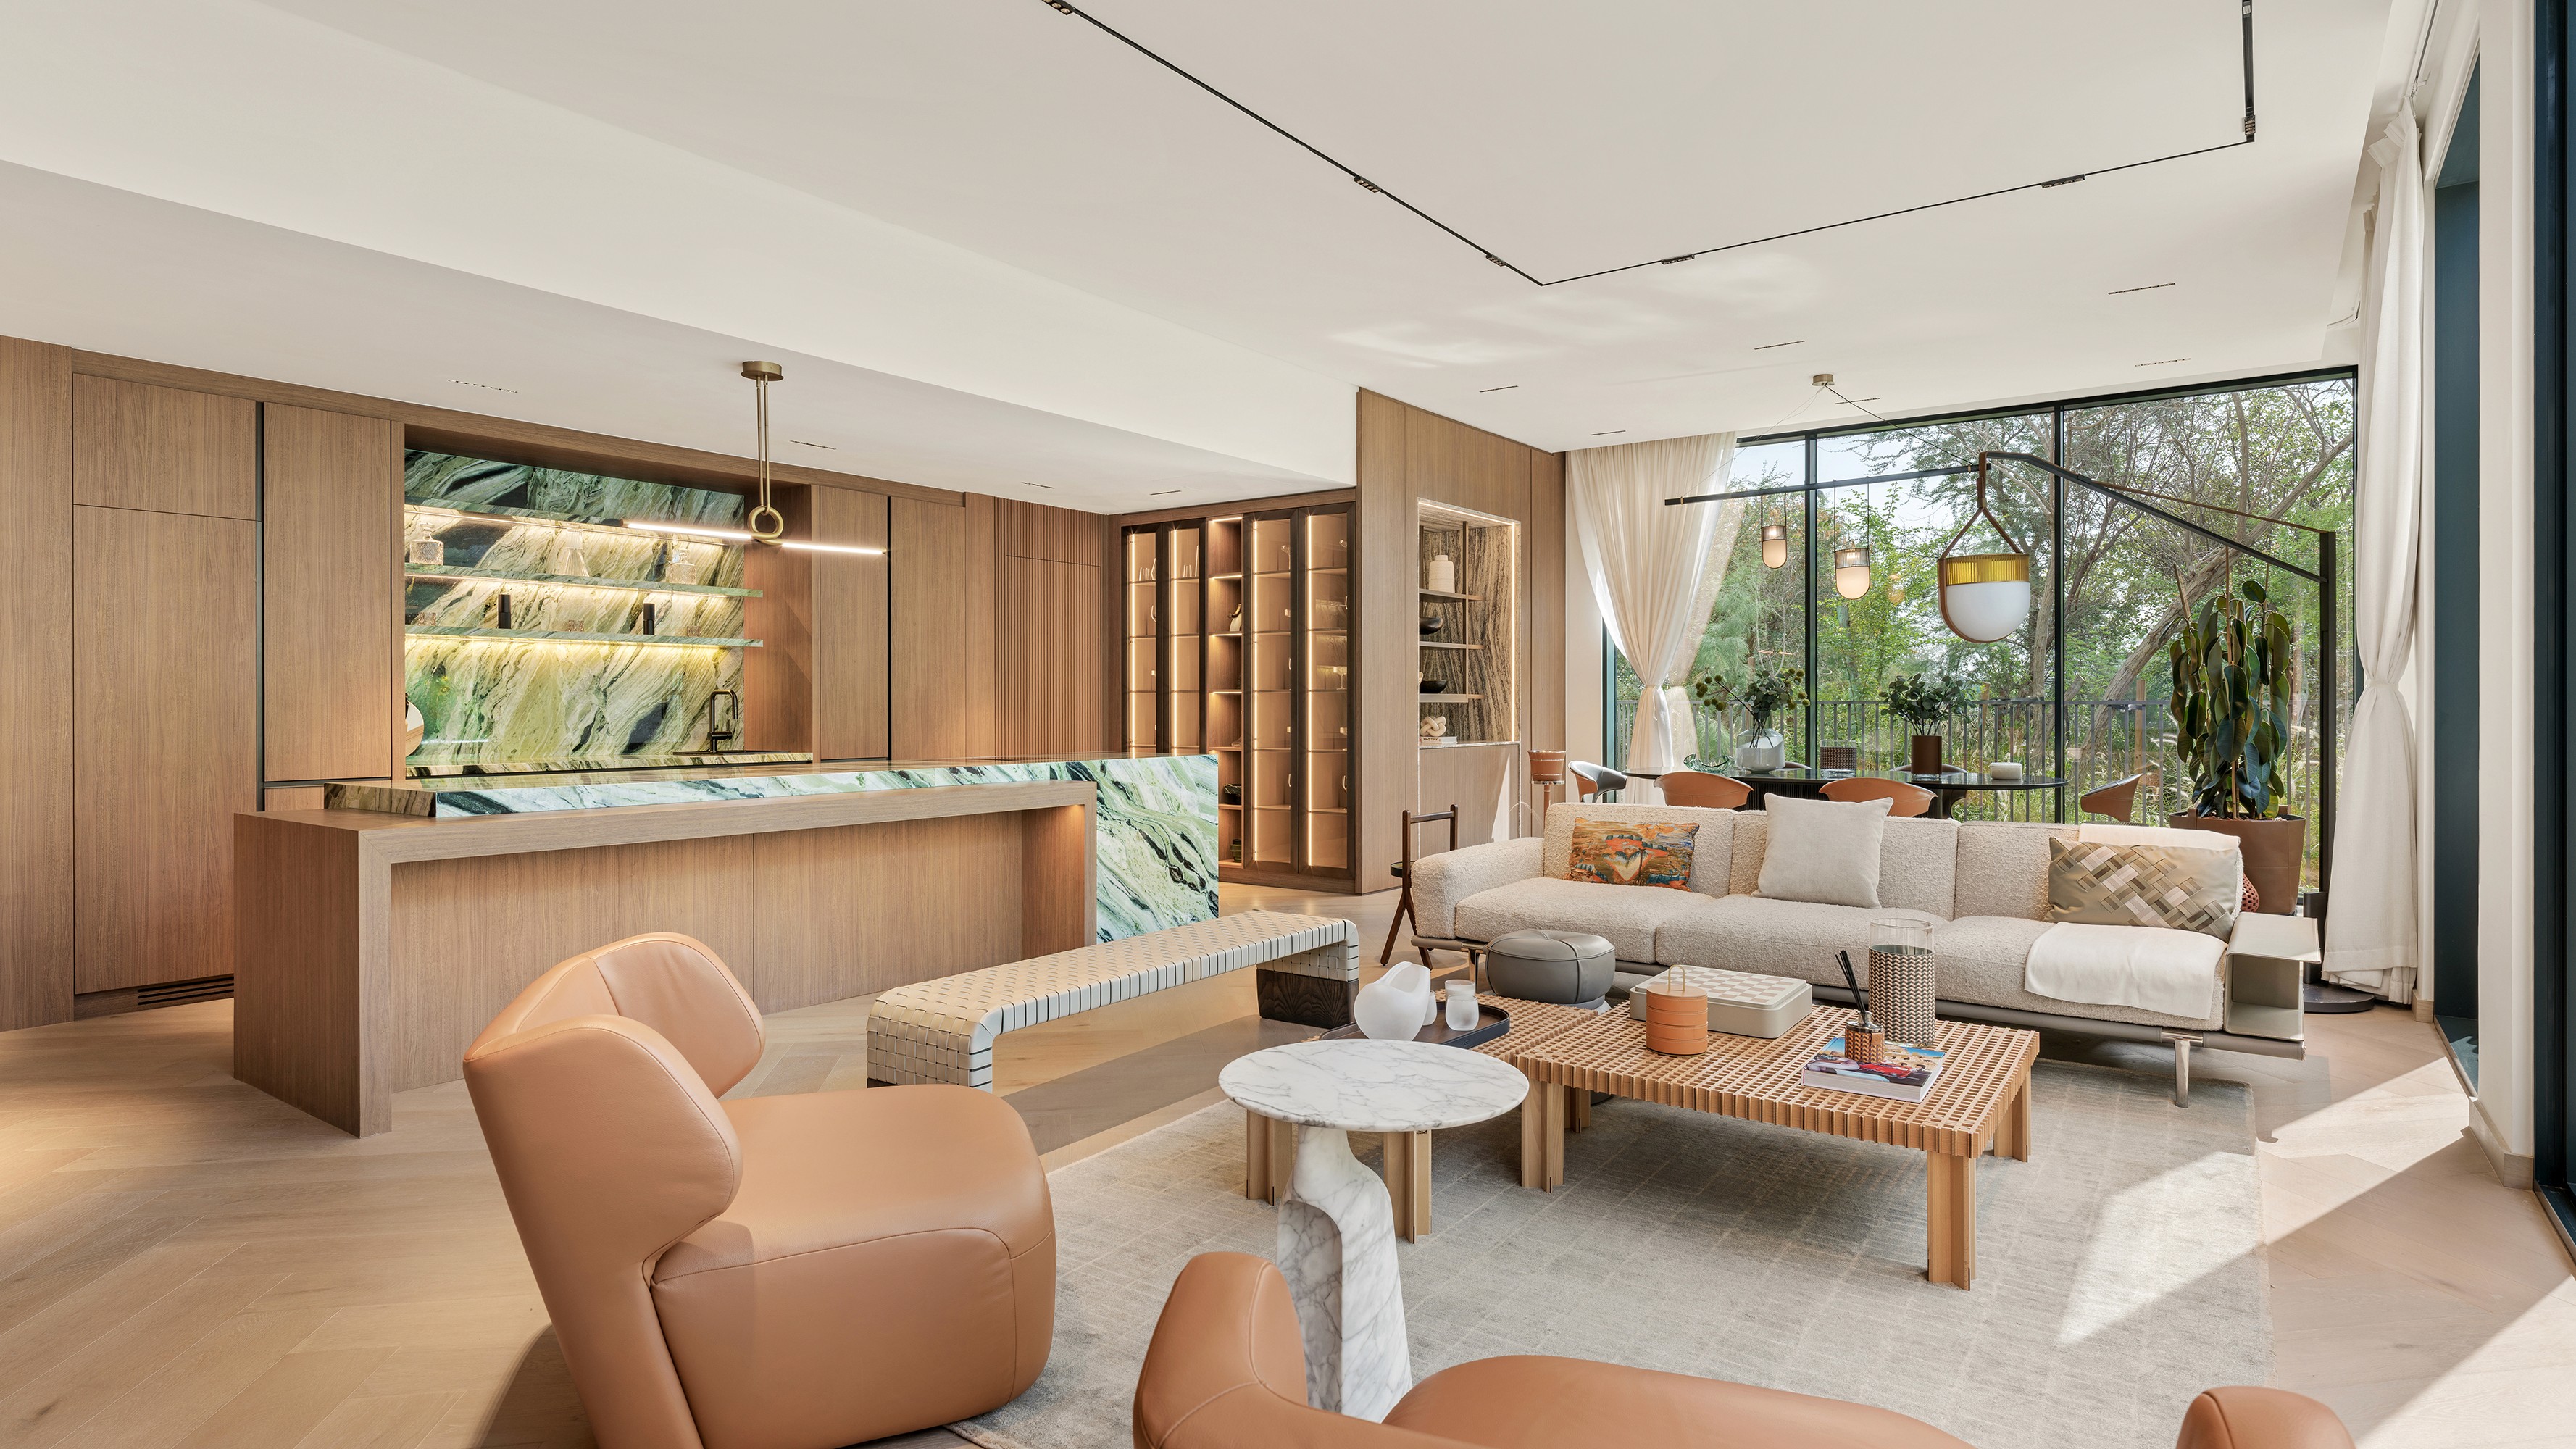


Harrisoni La Mer
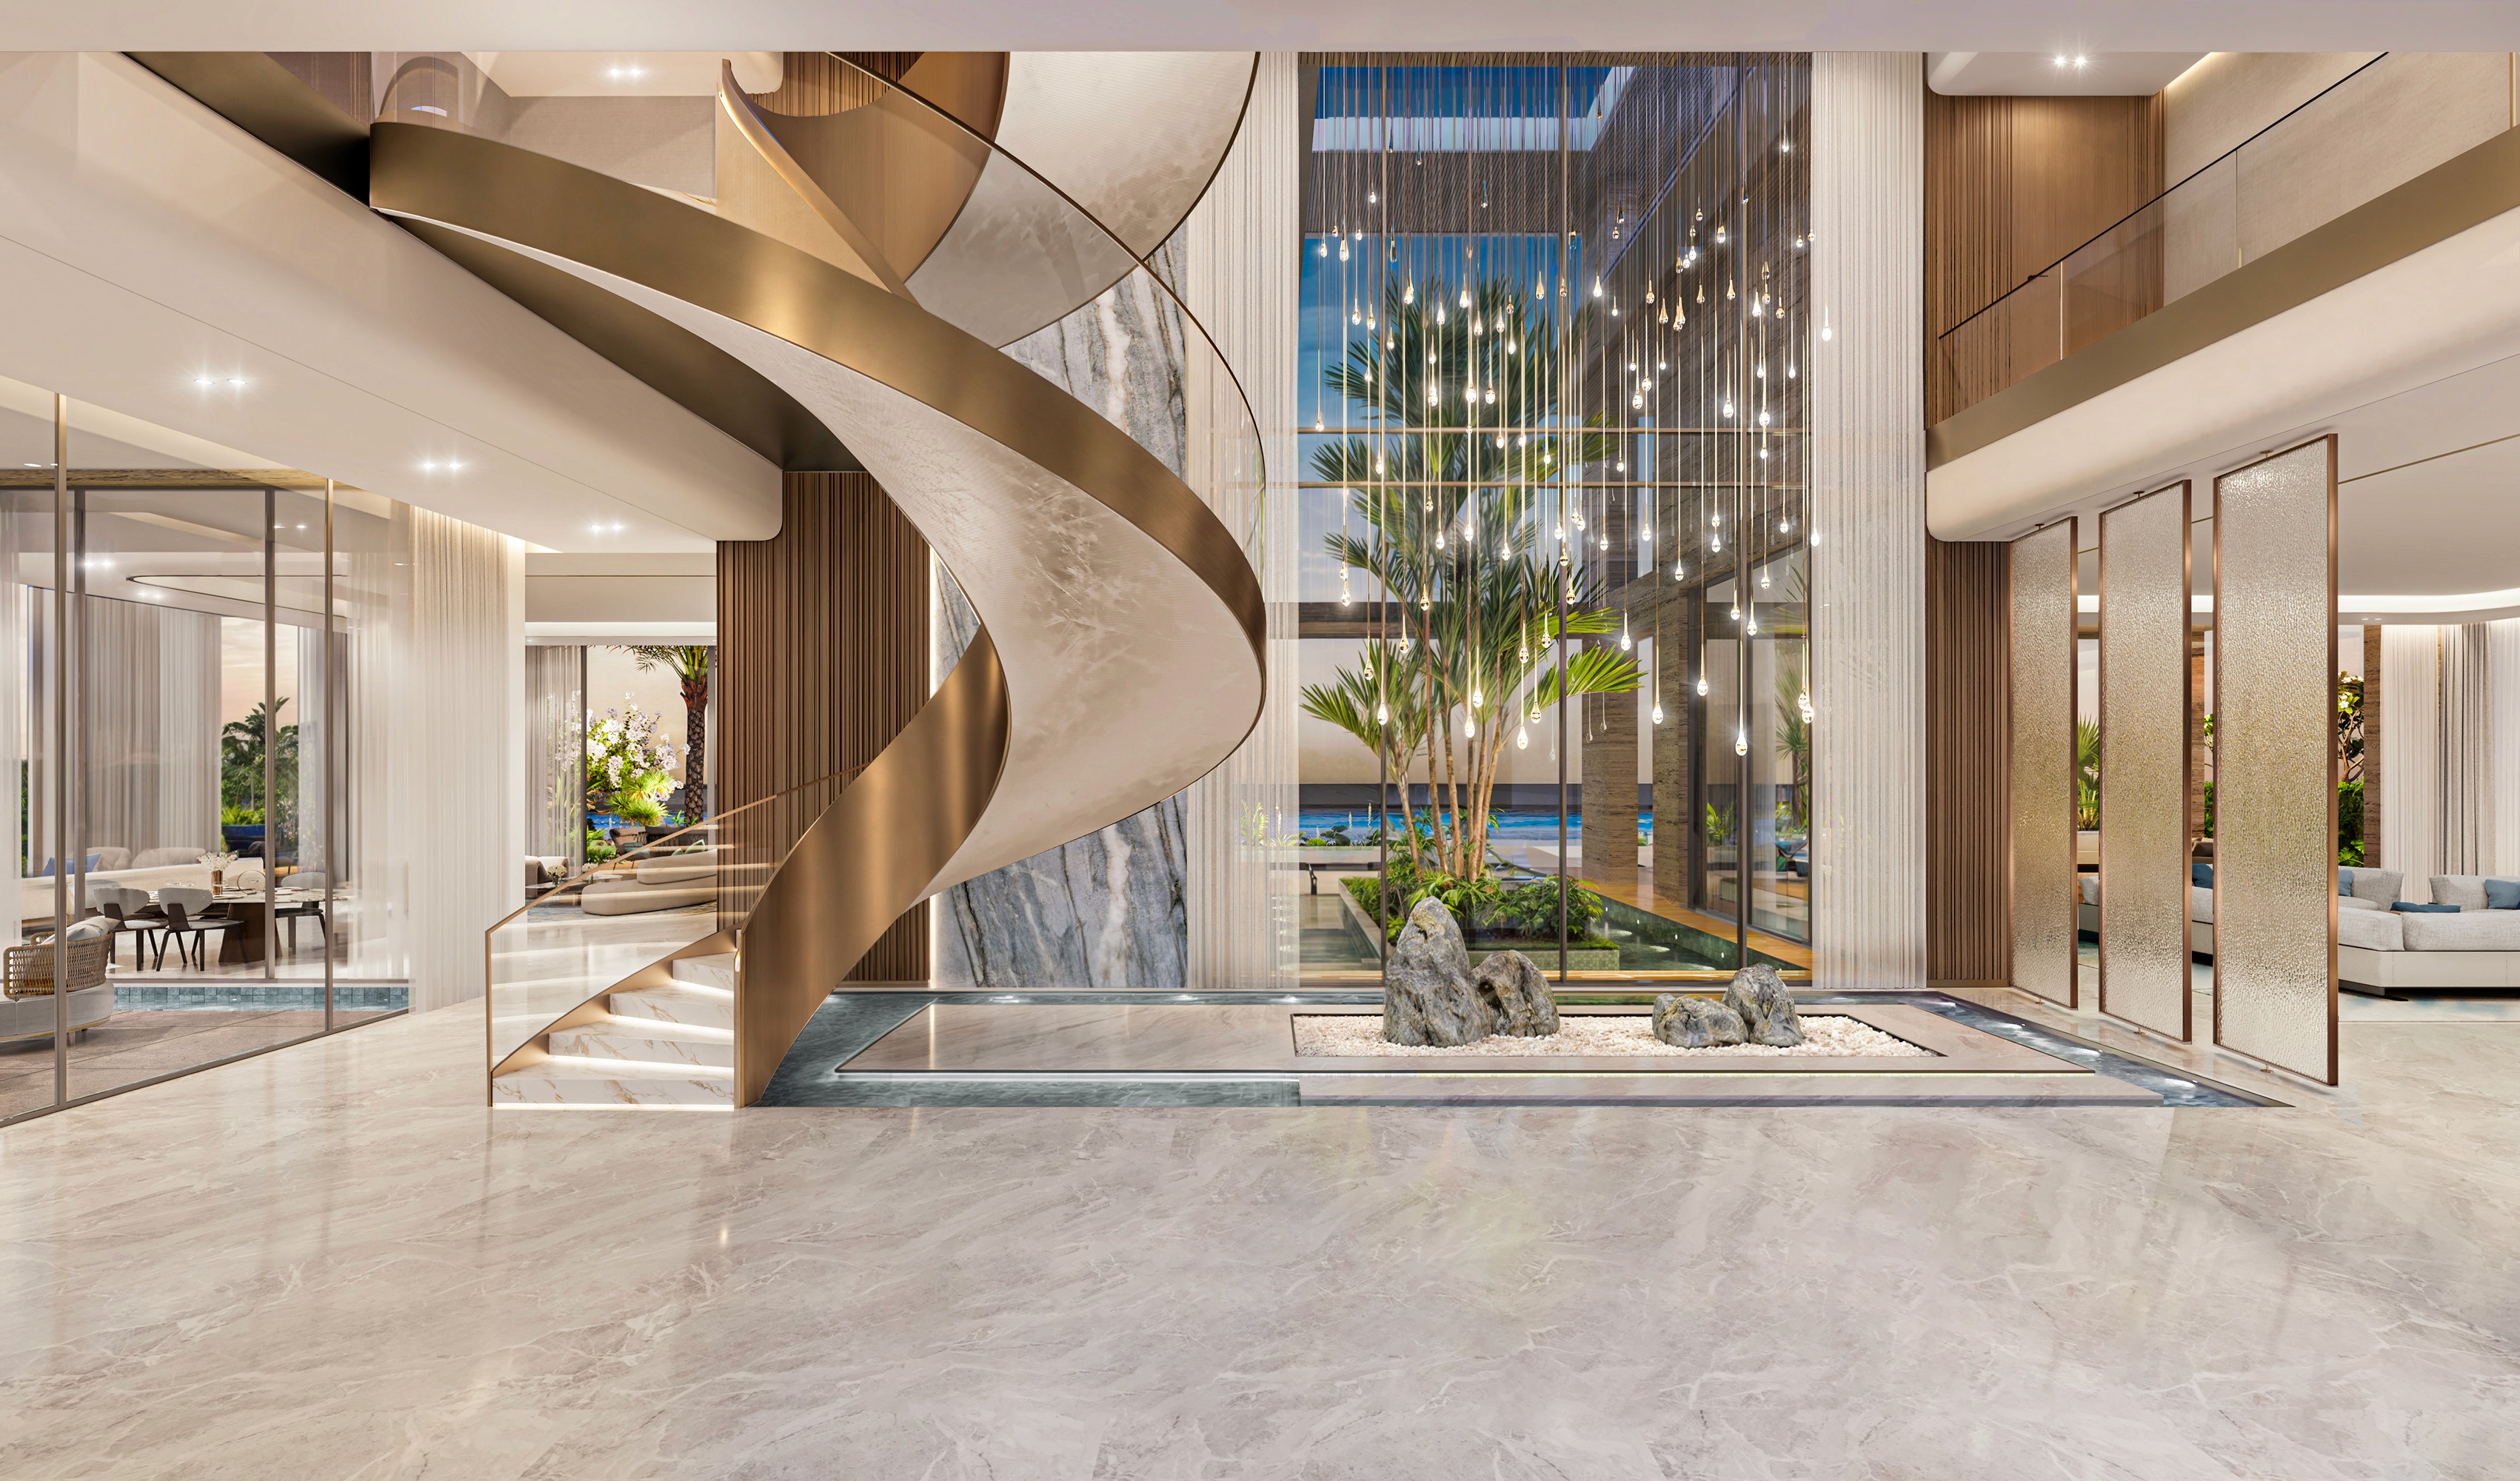
Harrisoni La Mer is a refined beachfront villa in one of Dubai’s most exclusive neighbourhoods. The home balances elegant architectural lines with thoughtful detailing, creating a private retreat that opens seamlessly to its coastal surroundings. From the sculptural staircase to the layered landscaping and expansive outdoor terraces, every element is considered to enhance both visual appeal and day-to-day living. This project reflects our approach to understated luxury, where comfort, clarity, and design integrity work in harmony.
Location
La Mer, Dubai, UAE
Project Type
Residential
Project Status:
Completed
Project Size:
1022 Sqm


Soho
by Berkley & Gramercy
The SOHO Collection features two residential buildings, Berkeley and Gramercy in Dubai Hills, offering studios and 1–2 bedroom apartments with premium amenities, designed for modern living with refined, timeless interiors
Location
Palm Jumeirah, Dubai, UAE
Project Type
Residential
Project Status:
Under Construction


Private Villa
A bespoke luxury villa in Pearl Jumeirah, designed over four levels with a modern minimalist approach that balances elegance and individuality through tonal contrasts and curated textures. Conceived as a refined bachelor pad, the villa features a mix of moody and light finishes that define distinct spaces—from the dramatic Armani Grey marble entrance to the intimate Calacatta Oro kitchen. The Project fuses bold architectural clarity with personal comfort, creating a home meant to be both lived in and experienced.
Location
Pearl Jumeirah, Dubai, UAE
Project Type
Residential
Project Status:
On Site
Project Size:
2230 Sqm

Avenue
by WYTE Developments
A contemporary residential development designed to balance comfort, functionality and refined living through thoughtfully planned homes and premium lifestyle amenities.
Location
Dubai Islands, Dubai, UAE
Project Type
Residential
Project Status:
Under Construction




E32 Villa
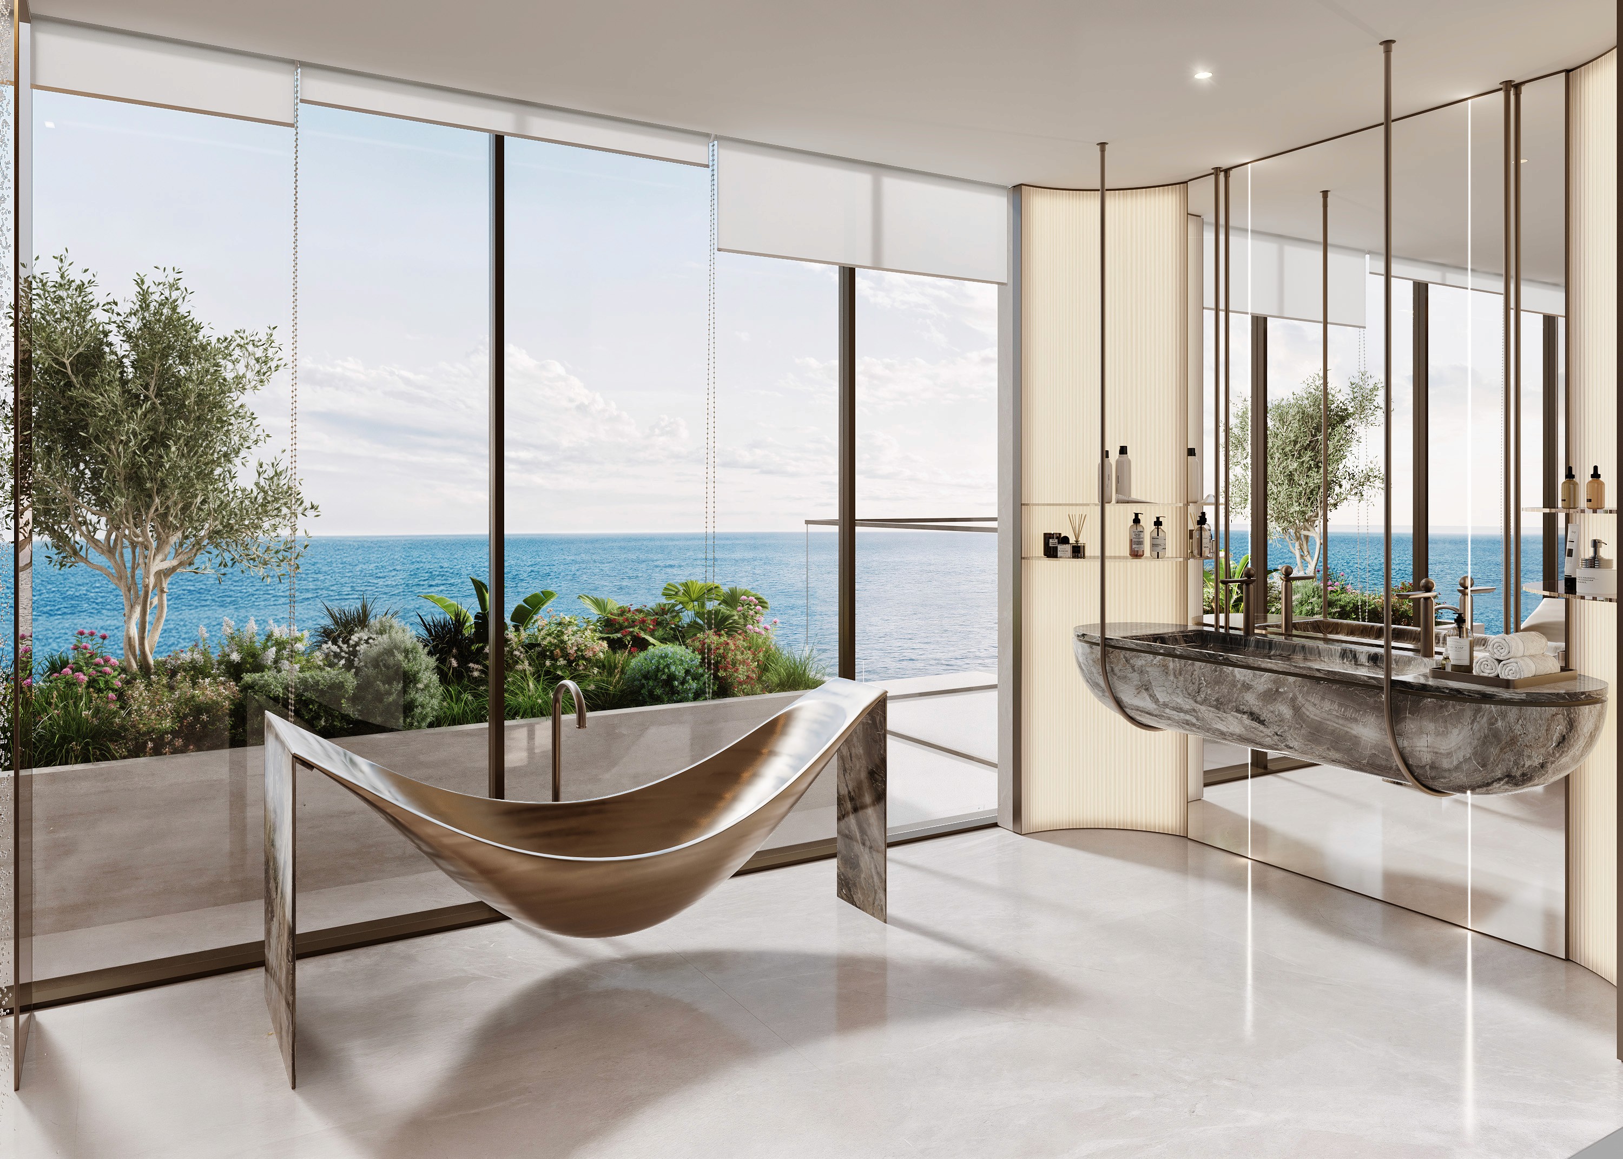
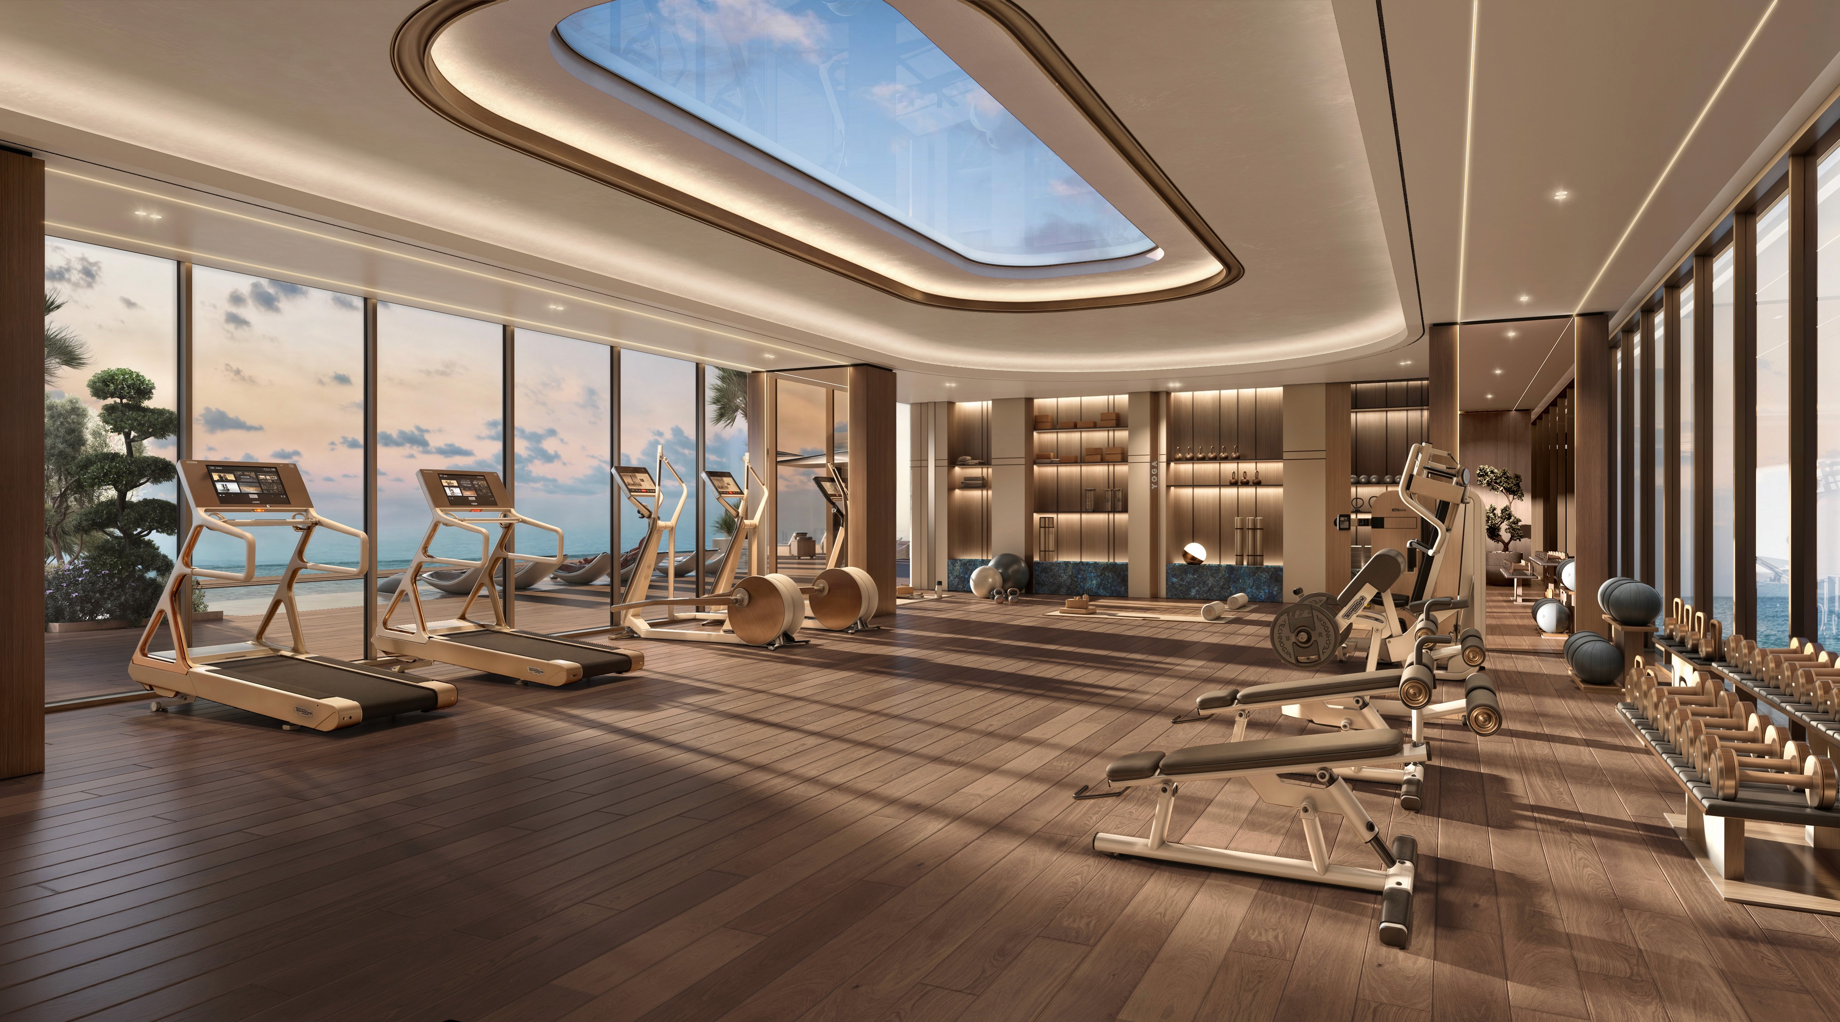
E32 is a private villa where neoclassical elegance meets contemporary comfort. XBD crafted a home that’s sophisticated yet personal, layering soft textures, dramatic accents, and tailored details. From travertine floors and crystal chandeliers to deep green marble and bespoke furnishings, every space tells a story. The basement transforms into an entertainment hub, while the wellness zone and spa invite daily relaxation. Bedrooms are deeply personalized, making E32 not just a home, but a refined lifestyle experience designed to be lived and felt.
Location
Emirates Hills, Dubai, UAE
Project Type
Residential
Project Status:
On Site
Project Size:
2980 Sqm


Elite Merit Office
Elite Merit Real Estate’s Downtown Dubai office blends luxury and functionality through refined spaces, modern design and curated details that reflect excellence, innovation and a premium real estate identity.
Location
Downtown Dubai, Dubai, UAE
Project Type
Commercial
Project Status:
Under Construction


Kata Restaurant
Situated on the ground floor of The Dubai Mall, KATA, the new Japanese Fusion restaurant, overlooks the famous Dubai Fountains. With a striking yet simple colour palette, this restaurant was designed with a rich, and luxurious setting in mind. The use of translucent materials like decorated acrylics, and reflective surfaces such as mirror, and metal finishes in bronze and brass, creates a luxurious and welcoming atmosphere. The Robata grill show kitchen, enclosed in glass and bronze is a real showstopper. As is the Raw Bar, which is a dark pocket in this bright interior, allowing the food to shine.
Location
Dubai Mall, Dubai, UAE
Project Type
Hospitality
Project Status:
Completed
Project Size:
350 Sqm


Let’s Build
Something Exceptional.
We’d love to understand more about your project and explore how we can support.